
Address
44 Erie Boulevard, Long Point, ON
Price
$ 549,000
Property Attributes
- MLS#40837992
- TypeSingle Family
- Listing Status Active
- CityLong Point
- AreaSouth Walsingham
- NeighbourhoodLong Point
- Postal CodeN0E 1M0
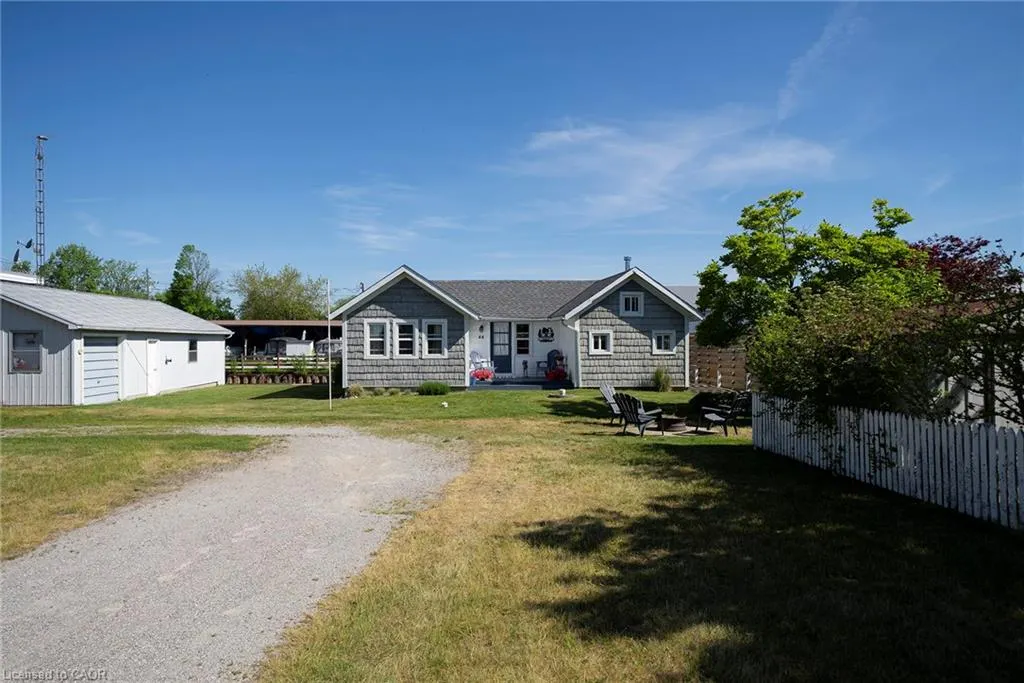
- StyleBungalow
- Year Built1935
- Taxes$ 3903
- Price$ 549,000
- Bedrooms2
- Full Bathrooms1
- Half Bathrooms0
- Sqr Footage769
Data Source:
Ontario Regional (ITSO)
Property Description
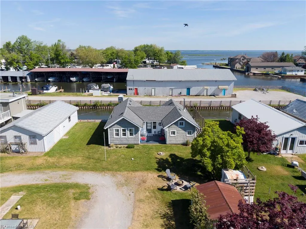
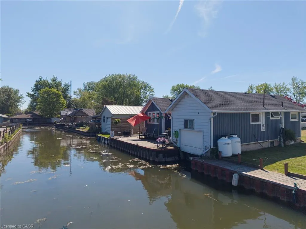
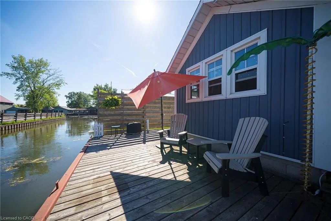
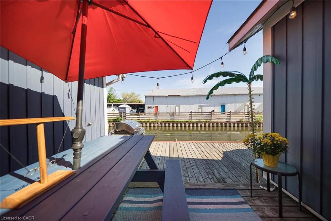
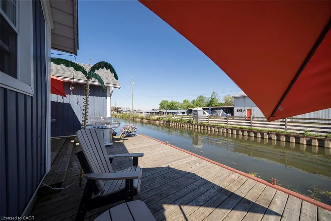
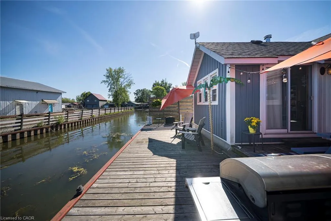
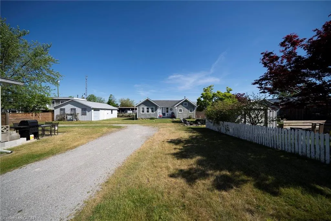
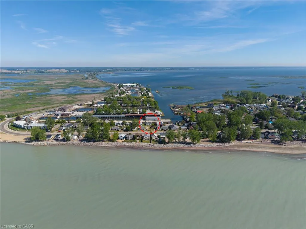
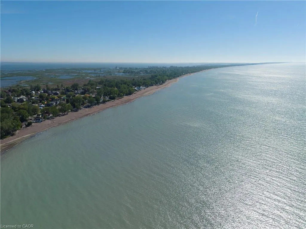
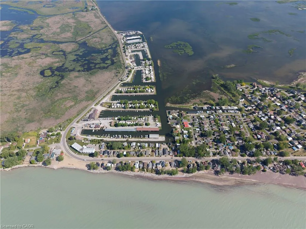
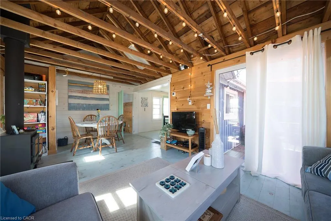
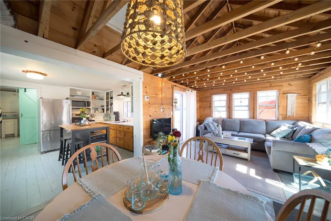
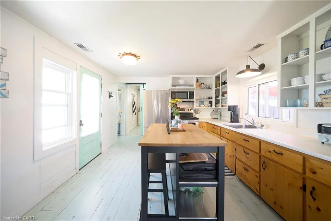
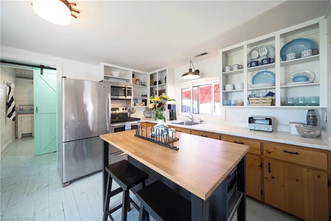
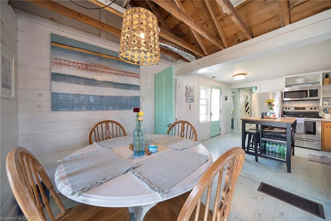
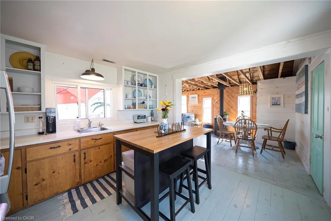
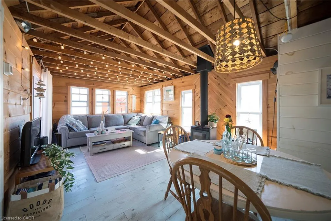
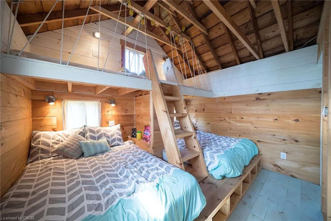
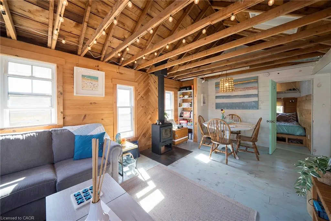
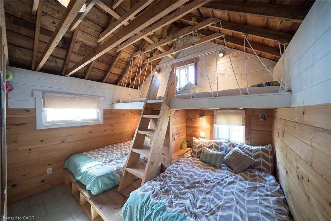
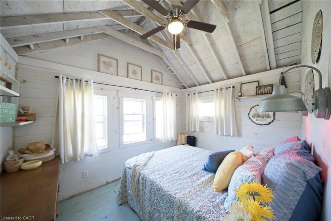
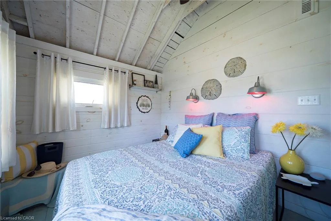
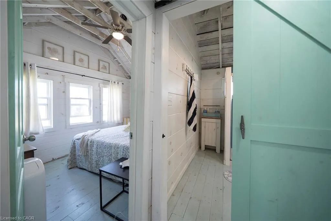
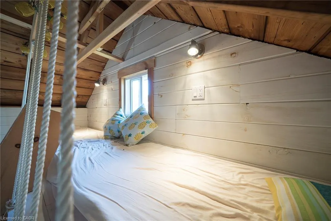
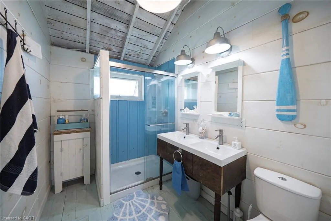
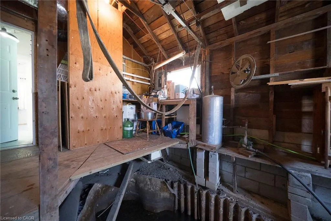
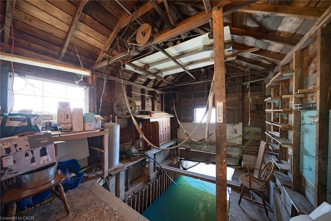
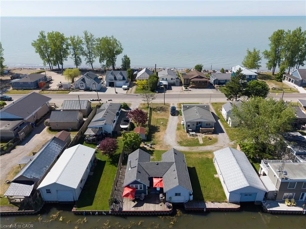
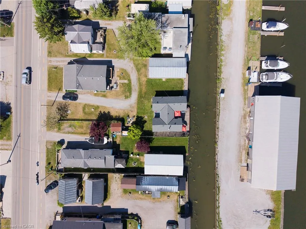
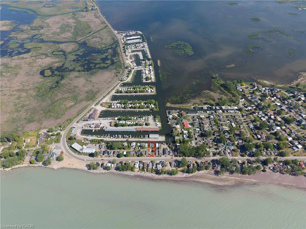
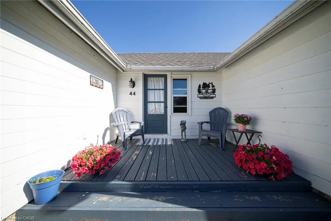
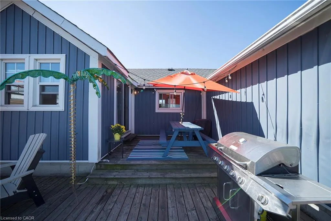
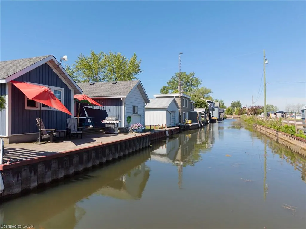
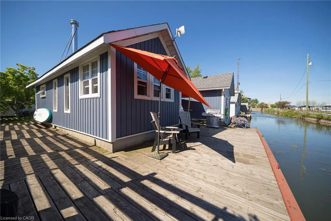
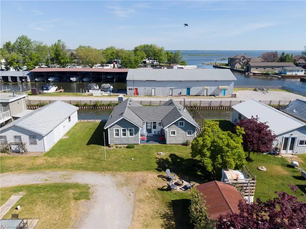
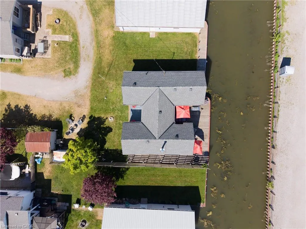
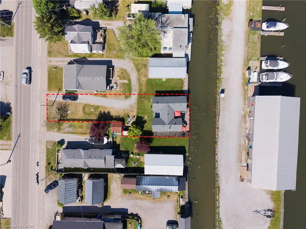
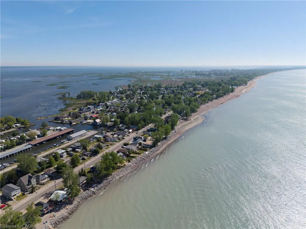
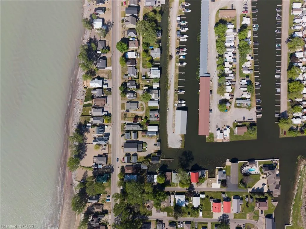
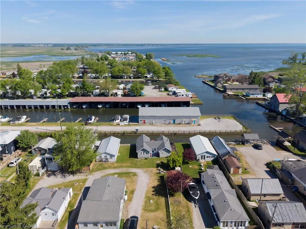
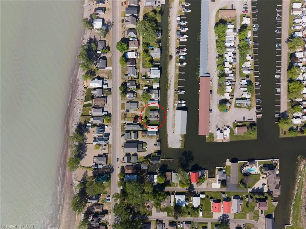
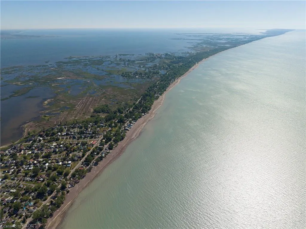
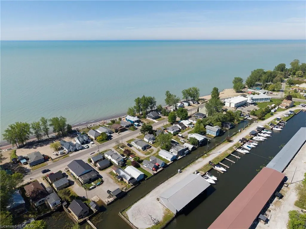
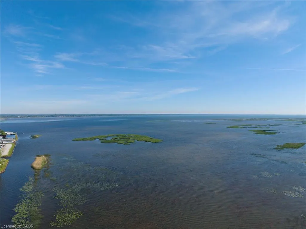
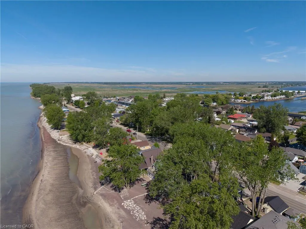
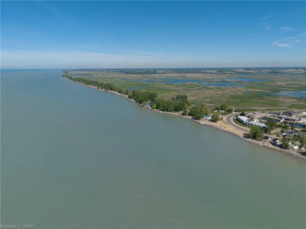
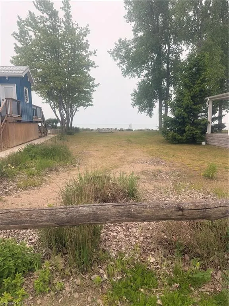
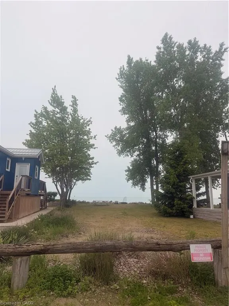
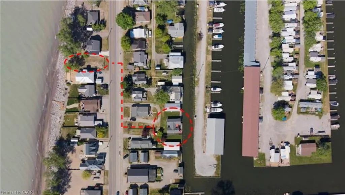
LAKESIDE RETREAT WITH CHANNEL ACCESS! Welcome to 44 Erie Blvd., where relaxed waterfront living meets cottage charm. Start your day with a coffee on the front deck while enjoying the soothing sounds of waves along the nearby beach, or unwind on the spacious back deck with your favourite beverage as the sun sets. This inviting 2-bedroom, 1-bathroom cottage offers a bright, open-concept living space featuring warm knotty pine walls, accented with tasteful whitewashed finishes, and rustic plank flooring that enhances the cottage's character. Situated on a channel with its own boathouse, the unique L-shaped lot provides ample outdoor space for entertaining, family gatherings, and evenings around the firepit. Partially winterized for extended seasonal enjoyment, this property also includes proportionate ownership in the beachfront lot directly across the road, offering even greater access to Long Point's beautiful shoreline. Whether you're seeking a weekend getaway, summer retreat, or a place to create lasting memories, this charming lakeside property is ready to welcome you. Call today to book your private viewing!
| Price History | |
|---|---|
| 6/9/2026 | Listed $649,000 |
| 6/24/2026 | 8$599,999 |
| 8/16/2026 | 8$549,000 |
General Features
| Living Area | 769 |
|---|---|
| Sewer | Holding Tank |
| Heating | Forced Air-Propane |
| Cooling | None |
| Utilities | Cell Service,High Speed Internet Avail,Propane |
| Roof | Asphalt Shing |
| Appliances | Water Heater Owned,Built-in Microwave |
| Zoning | LP |
| Patio/Porch Features | Deck |
| Architectural Style | Bungalow |
| Security Features | None |
| Construction Materials | Aluminum Siding,Vinyl Siding,Wood Siding |
| Year Built | 1935 |
| View | Canal,Lake,Marina |
| Stories Count | 1 |
| Property Subtype | Single Family Residence |
| Waterfront Features | Lake,Direct Waterfront,Canal Front,Seawall,Lake Privileges |
| County | Norfolk |
| New Construction | false |
| Property Type | Residential |
| Attached Garage | false |
| Garage Y/N | false |
| Other Structures | Boathouse-Single Slip,Shed(s) |
| Total Rooms | 5 |
| Full Baths | 1 |
| Status | Active |
| Directions | Highway 59 south to Erie Boulevard |
| City | Long Point |
| Body of Water | Lake Erie |
| Senior Community Y/N | false |
| Open Parking Spaces | 6 |
| MLS Area | South Walsingham |
| Carport Y/N | false |
| Property Attached Y/N | false |
| MLS Area Minor | Long Point |
| Virtual Tour | https://youtu.be/wGJtRkpvCz8 |
| Building Area Units | Square Feet |
| Standard Status | Active |
| Year Built Source | Other |
Interior Features
| Interior Amenities | Ceiling Fan(s) |
|---|---|
| Basement | Crawl Space,Unfinished |
| Total Fireplaces | 1 |
| Fireplace Features | Wood Burning Stove |
| Kitchen Level | Main |
| Air Conditioning Y/N | false |
| Heating Y/N | true |
| Window Features | Window Coverings |
| Fireplace Y/N | true |
| Above Grade Finished Area | 769 |
| Laundry Features | None |
| Total Bedrooms | 2 |
| Main Level Bedrooms | 2 |
| Main Level Bathrooms | 1 |
| Below Grade Finished Area Unit Type | Square Feet |
| Above Grade Finished Area Source | Other |
| Above Grade Finished Area Unit Type | Square Feet |
| Total Baths | 1 |
Exterior Features
| Exterior Amenities | Fishing |
|---|---|
| Parking Features | Gravel |
| Lot Features | Rural,Irregular Lot,Beach,Near Golf Course,Marina,School Bus Route |
| Water Source | Cistern |
| Total Parking | 6 |
| Inclusions | Built-in Microwave,Window Coverings |
| Foundation Details | Concrete Block |
| Building Area Total | 769 |
| Lot Dimensions | 30 x |
| Frontage Length | 30.00 |
| Frontage Type | North |
| Lot Size Source | Public Records |
| Waterfront Y/N | true |
| Road Frontage Type | Municipal Road |
| Crops Included Y/N | false |
Amenities
- Foreclosure
- Views
- Short Sale
- New Construction
- Adult 55+
- Lease To Own
- No Strata Fees
- Furnished
- Primary On Main
- Air Conditioning
- Seller Finance
- Green
- Fixer Upper
- Horse
- Golf
- Fireplace
- Deck
- Garage
- Basement
- Pool
 Toronto Real Estate Board (TRREB); All information deemed reliable but not guaranteed. All properties are subject to prior sale, change or withdrawal. Neither listing broker(s) or information provider(s) shall be responsible for any typographical errors, misinformation, misprints and shall be held totally harmless. Listing(s) information is provided for consumer's personal, non-commercial use and may not be used for any purpose other than to identify prospective properties consumers may be interested
 Data provided by the Ontario Regional Technology & Information Systems. The information is deemed reliable, but is not guaranteed. Not intended to solicit buyers or sellers, landlords or tenants currently under contract.
The trademarks REALTOR®, REALTORS® and the REALTOR® logo are controlled by The Canadian Real Estate Association (CREA) and identify real estate professionals who are members of CREA. The trademarks MLS®, Multiple Listing Service® and the associated logos are owned
Data provided by the Ontario Regional Technology & Information Systems. The information is deemed reliable, but is not guaranteed. Not intended to solicit buyers or sellers, landlords or tenants currently under contract.
The trademarks REALTOR®, REALTORS® and the REALTOR® logo are controlled by The Canadian Real Estate Association (CREA) and identify real estate professionals who are members of CREA. The trademarks MLS®, Multiple Listing Service® and the associated logos are owned