
Address
3248 21st Street, Vineland, ON
Price
$ 2,950,000
Property Attributes
- MLS#40846821
- TypeSingle Family
- Listing Status Active
- CityVineland
- AreaLincoln
- Neighbourhood980 - Lincoln-Jordan/Vineland
- Postal CodeL0R 1S0
- Style
- Taxes$ 19500
- Price$ 2,950,000
- Bedrooms4
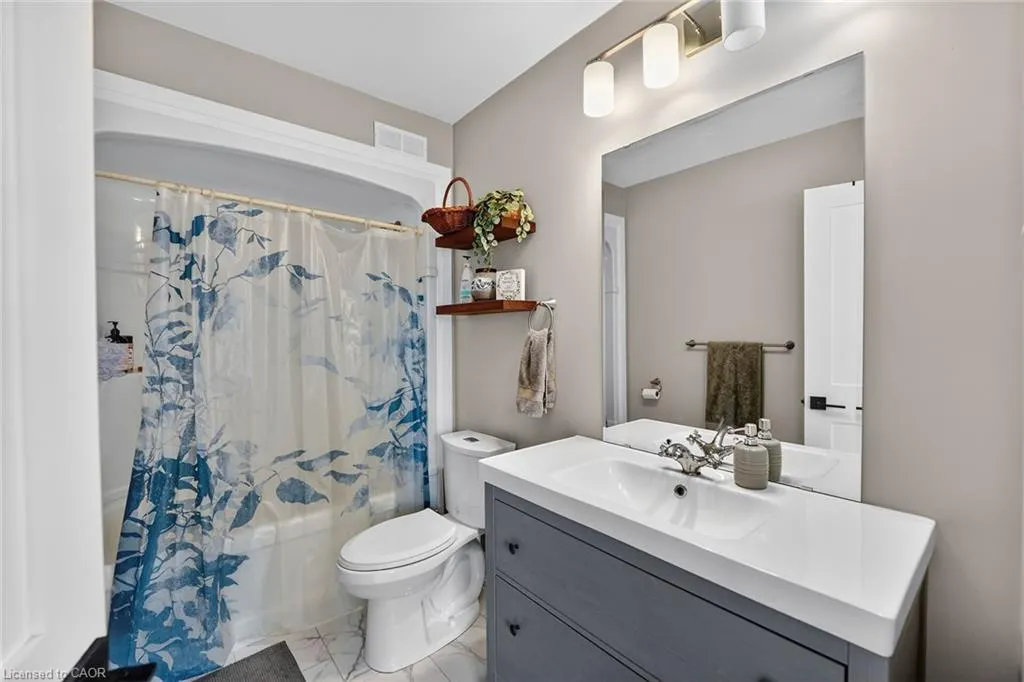
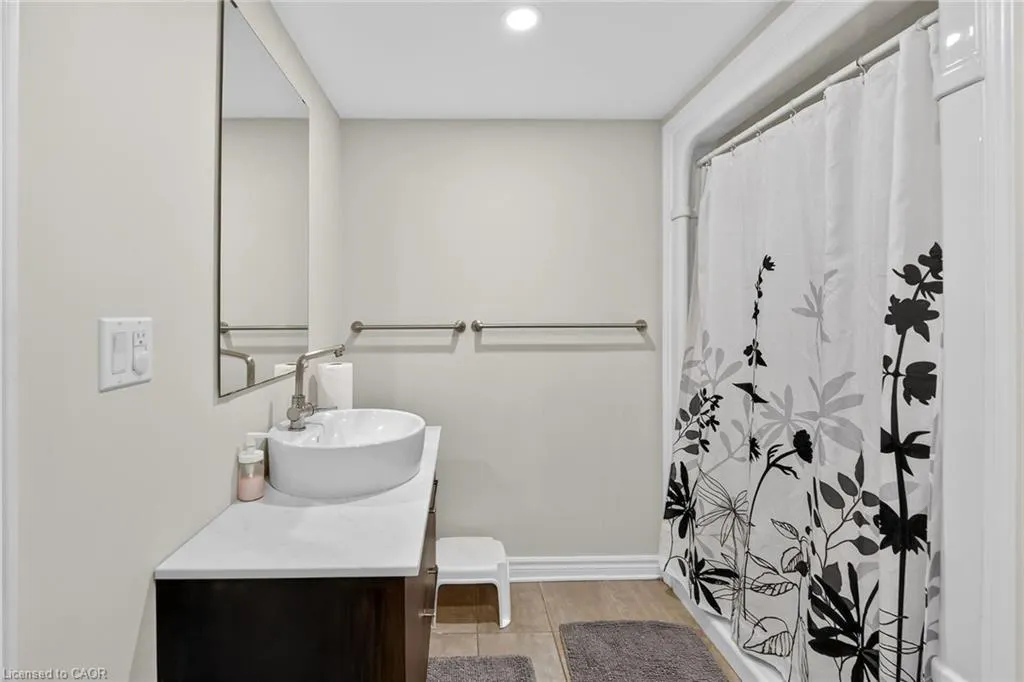
- Full Bathrooms6
- Half Bathrooms0
- Sqr Footage9203
- Lot Size18.53 Acres
Data Source:
Ontario Regional (ITSO)
Property Description
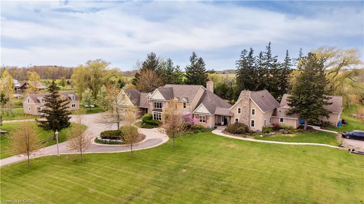
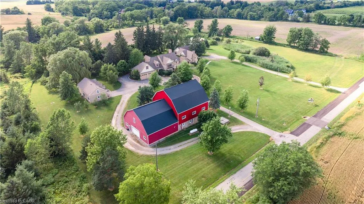
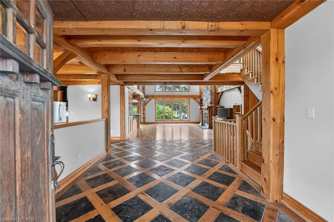
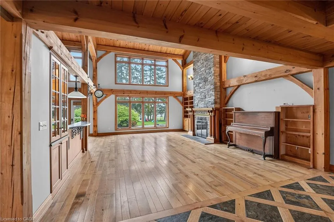
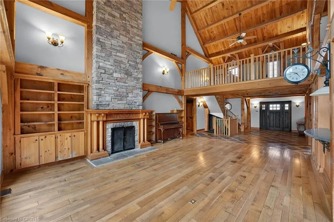
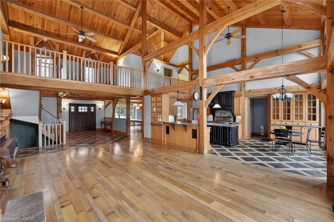
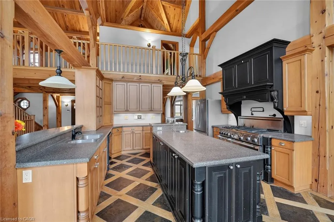
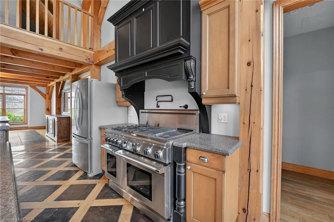
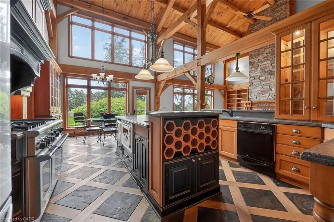
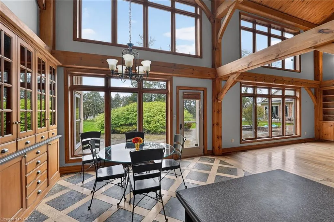
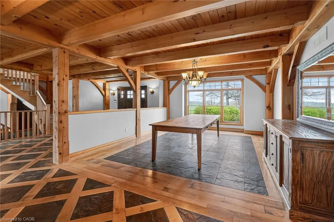
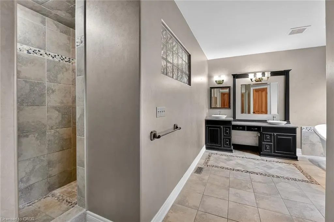
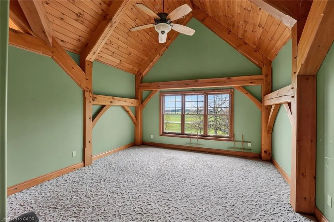
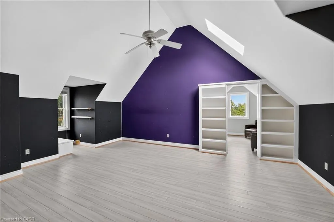
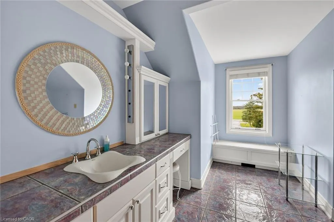
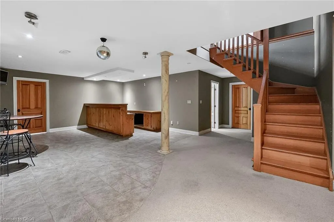
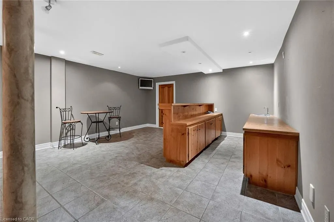
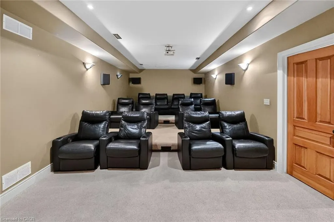
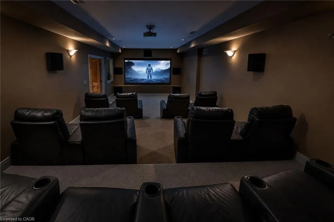
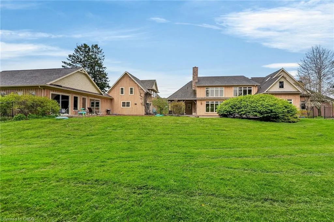
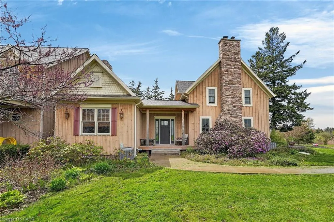
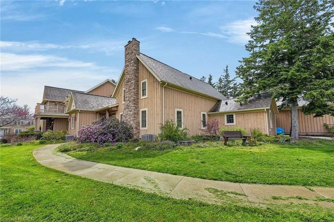
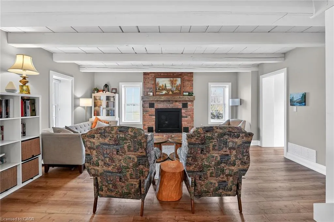
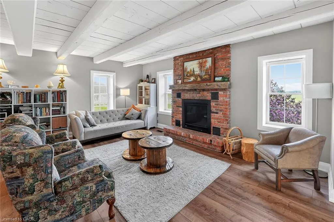
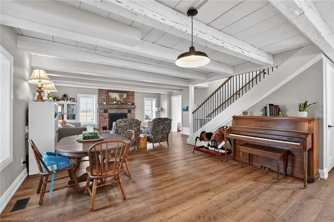
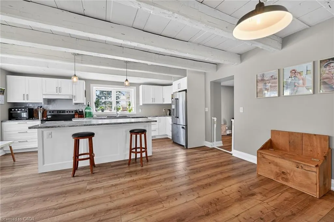
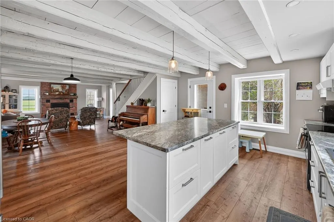
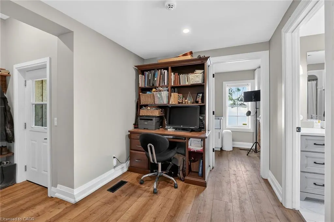
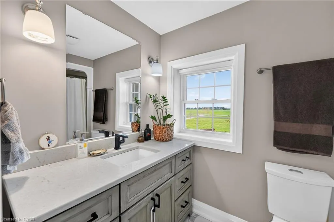
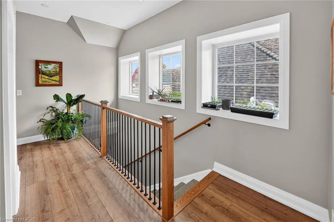
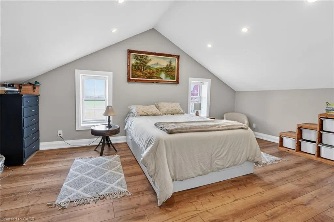
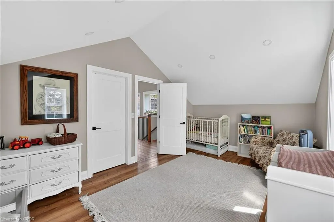
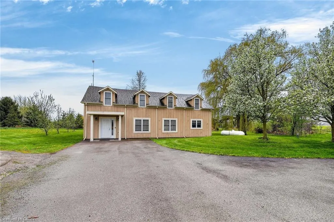
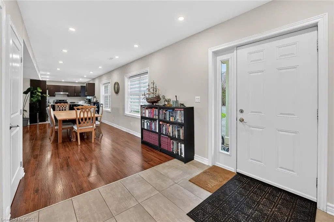
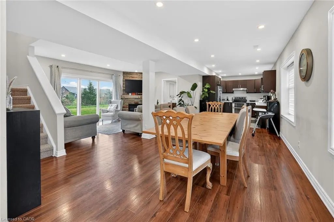
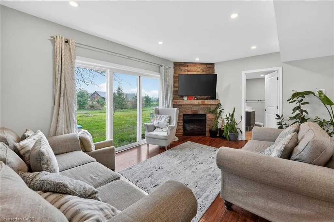
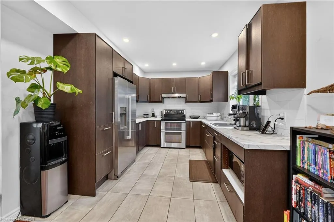
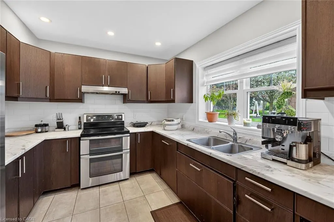
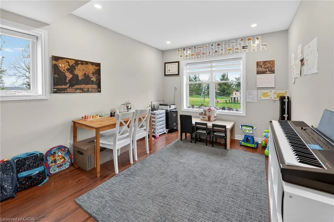
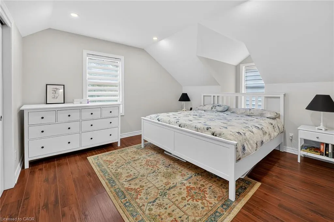
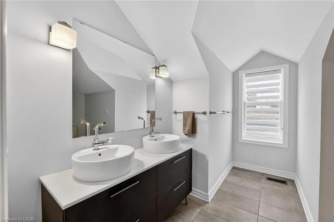
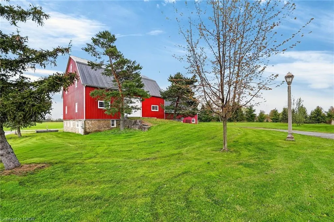
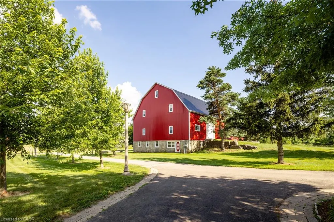
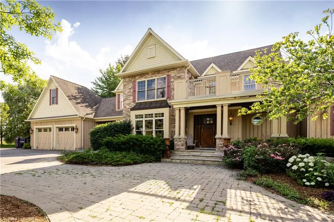
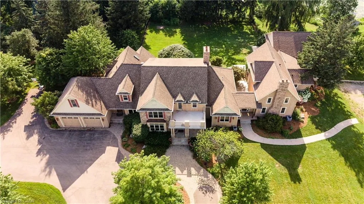
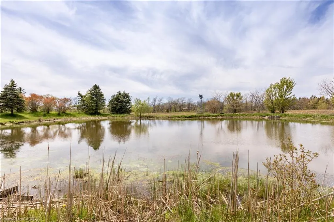
ream property with unlimited potential - 3 separate living areas, a century barn, a full commercial workshop, an indoor inground swimming pool, and 18 acres of privacy and freedom! Great income potential from several sources. A multi-generational family homestead, an investment property, or a working farm - the choice is yours. Main house is spectacular post & beam construction (2005) offering 4-5 bedrooms and a huge main floor area encompassing the kitchen, dning room, and living room with amazing soaring exposed beam ceiling and floor to ceiling windows. Downstairs is a home theatre that seats 10-12 people, a wet bar, and plenty of finished spaces. The detached Coachhouse has 3-4 bedrooms and its own kitchen, laundry and living room. The attached acccesory apartment offers 2 bedrooms, private laundry, kitchen and living room. The pool house is 38x28, and could be a fabulous place to relax and enjoy. The barn offers not only great storage space, but a 50'x40' workshop with cement floors and an office. Add the acreage and private pond, and this property dazzles! Make this Your Niagara Home.
| Price History | |
|---|---|
| 7/10/2026 | Listed $3,250,000 |
| 8/28/2026 | 9$2,950,000 |
General Features
| Living Area | 9203 |
|---|---|
| Sewer | Septic Tank |
| Heating | Forced Air,Propane |
| Cooling | Central Air |
| Roof | Asphalt Shing |
| Appliances | Water Heater Owned |
| Zoning | A |
| Garage Spaces | 3 |
| Patio/Porch Features | Deck |
| Pool Features | Indoor,In Ground |
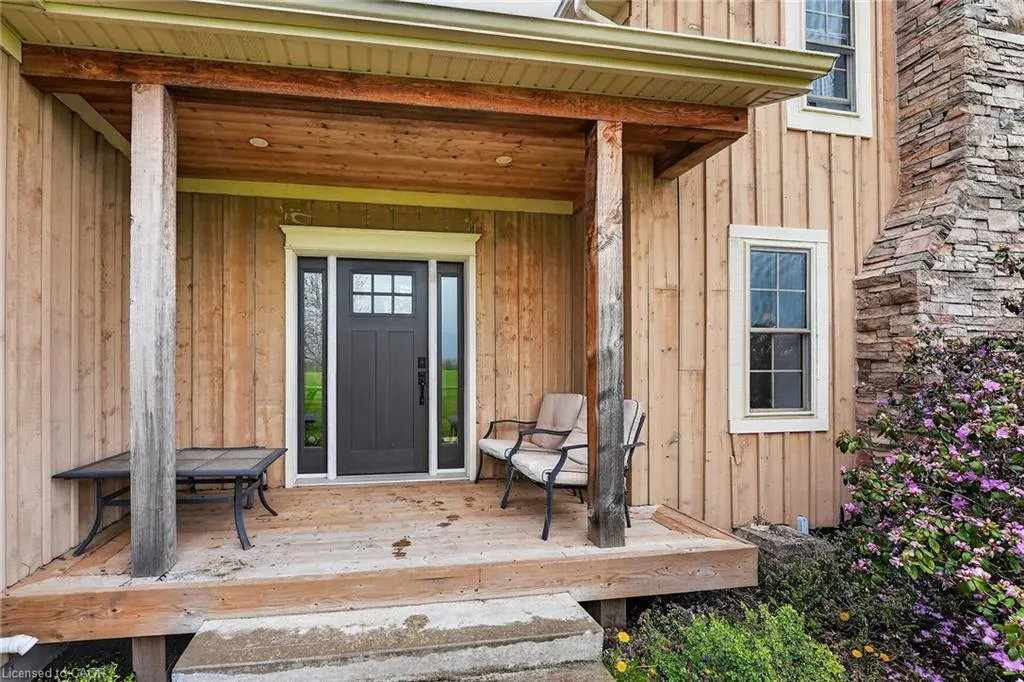
| Construction Materials | Board & Batten Siding,Stone |
| Stories Count | 2 |
| Property Subtype | Single Family Residence |
| Waterfront Features | Pond,Lake/Pond |
| County | Niagara |
| New Construction | false |
| Property Type | Residential |
| Attached Garage | true |
| Garage Y/N | true |
| Total Rooms | 24 |
| Full Baths | 6 |
| Status | Active |
| City | Vineland |
| Senior Community Y/N | false |
| Open Parking Spaces | 8 |
| MLS Area | Lincoln |
| Lot Size Units | Acres |
| Lot Size Square Feet | 807166.8 |
| Carport Y/N | false |
| Property Attached Y/N | false |
| MLS Area Minor | 980 - Lincoln-Jordan/Vineland |
| Virtual Tour | https://www.myvisuallistings.com/cvtnb/363511 |
| Building Area Units | Square Feet |
| Standard Status | Active |
Interior Features
| Interior Amenities | Accessory Apartment,Auto Garage Door Remote(s),Water Treatment |
|---|---|
| Basement | Full,Finished |
| Kitchen Level | Main |
| Air Conditioning Y/N | false |
| Heating Y/N | true |
| Fireplace Y/N | false |
| Above Grade Finished Area | 9203 |
| Total Bedrooms | 4 |
| Main Level Bedrooms | 2 |
| Main Level Bathrooms | 2 |
| Below Grade Finished Area Unit Type | Square Feet |
| Above Grade Finished Area Source | Plans |
| Above Grade Finished Area Unit Type | Square Feet |
| Total Baths | 6 |
Exterior Features
| Exterior Amenities | Backs on Greenbelt,Landscape Lighting |
|---|---|
| Parking Features | Attached Garage,Circular |
| Lot Features | Rural,Greenbelt |
| Water Source | Drilled Well,Well |
| Total Parking | 11 |
| Inclusions | None |
| Lot Size Area | 18.53 |
| Foundation Details | Poured Concrete |
| Building Area Total | 9203 |
| Lot Dimensions | 1010 x |
| Lot Size Acres | 18.53 |
| Frontage Length | 1010.00 |
| Frontage Type | West |
| Waterfront Y/N | false |
| Covered Spaces | 3 |
| Crops Included Y/N | false |
Amenities
- Foreclosure
- Views
- Short Sale
- New Construction
- Adult 55+
- Lease To Own
- No Strata Fees
- Furnished
- Primary On Main
- Air Conditioning
- Seller Finance
- Green
- Fixer Upper
- Horse
- Golf
- Fireplace
- Deck
- Garage
- Basement
- Pool
 Toronto Real Estate Board (TRREB); All information deemed reliable but not guaranteed. All properties are subject to prior sale, change or withdrawal. Neither listing broker(s) or information provider(s) shall be responsible for any typographical errors, misinformation, misprints and shall be held totally harmless. Listing(s) information is provided for consumer's personal, non-commercial use and may not be used for any purpose other than to identify prospective properties consumers may be interested
 Data provided by the Ontario Regional Technology & Information Systems. The information is deemed reliable, but is not guaranteed. Not intended to solicit buyers or sellers, landlords or tenants currently under contract.
The trademarks REALTOR®, REALTORS® and the REALTOR® logo are controlled by The Canadian Real Estate Association (CREA) and identify real estate professionals who are members of CREA. The trademarks MLS®, Multiple Listing Service® and the associated logos are owned
Data provided by the Ontario Regional Technology & Information Systems. The information is deemed reliable, but is not guaranteed. Not intended to solicit buyers or sellers, landlords or tenants currently under contract.
The trademarks REALTOR®, REALTORS® and the REALTOR® logo are controlled by The Canadian Real Estate Association (CREA) and identify real estate professionals who are members of CREA. The trademarks MLS®, Multiple Listing Service® and the associated logos are owned