
Address
7011 Dickenson Road E, Mount Hope, ON
Price
$ 2,990,000
Property Attributes
- MLS#40857069
- TypeSingle Family
- Listing Status Active
- CityMount Hope
- Area53 - Glanbrook
- Neighbourhood531 - Mount Hope Municipal
- Postal CodeL0R 1W0
- StyleBungalow
- Year Built1994
- Taxes$ 4466
- Price$ 2,990,000
- Bedrooms3
- Full Bathrooms3
- Half Bathrooms0
- Sqr Footage1928
- Lot Size47 Acres
Data Source:
Ontario Regional (ITSO)
Property Description
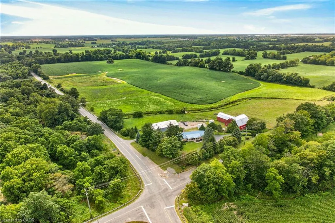
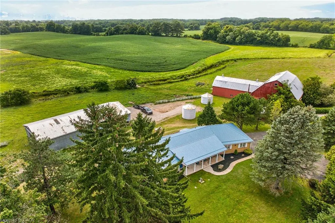
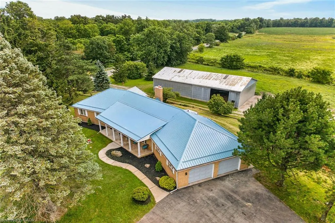
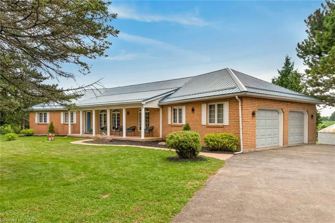
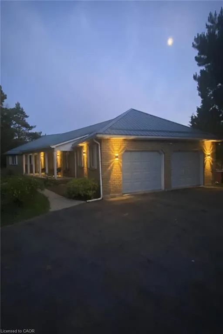
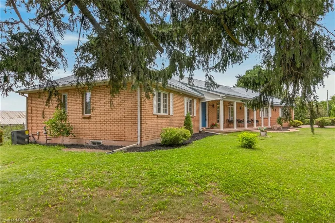
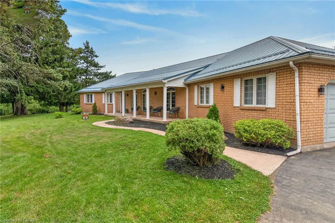
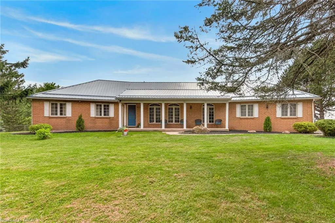
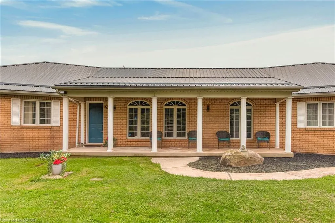
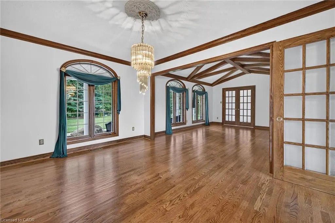
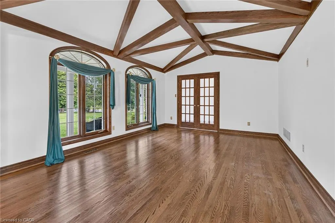
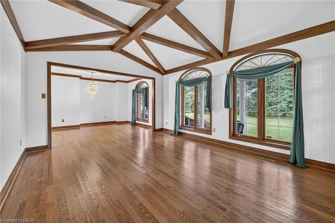
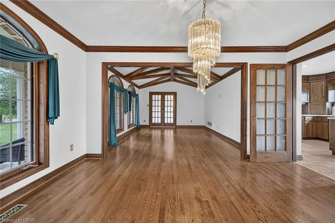
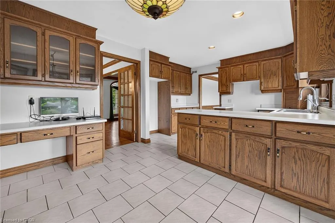
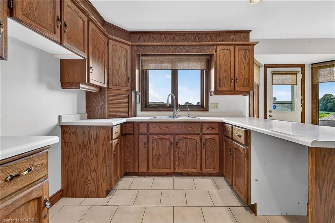
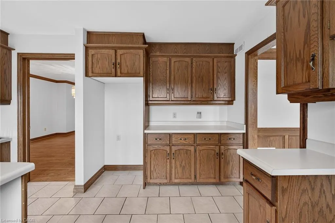
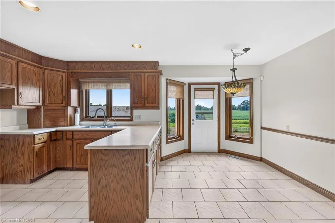
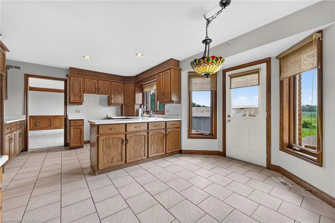
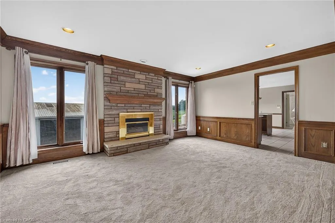
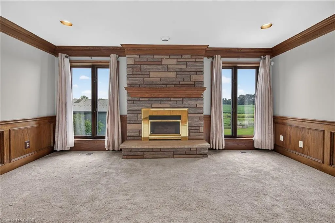
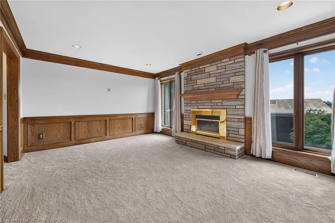
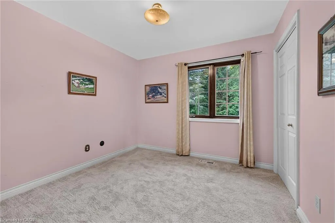
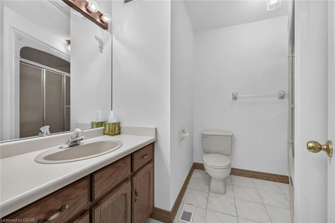
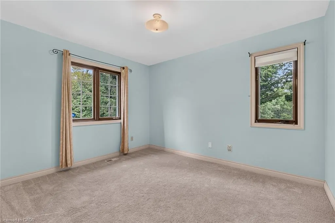
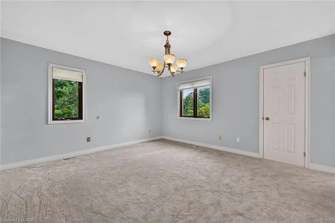
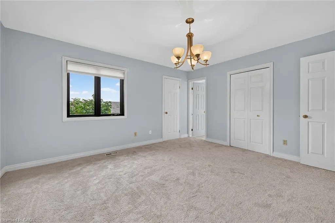
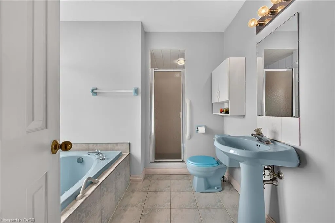
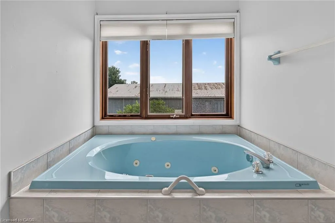
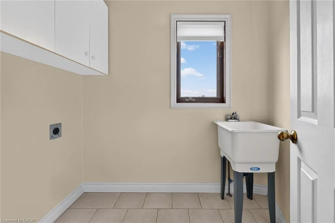
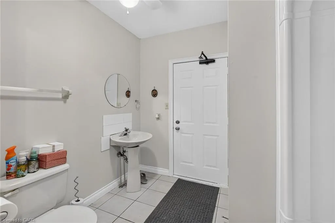
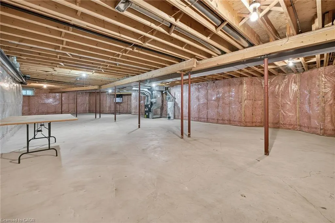
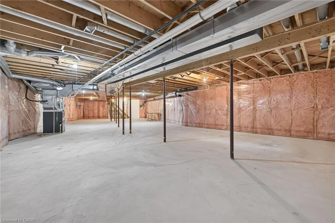
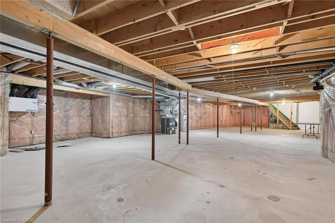
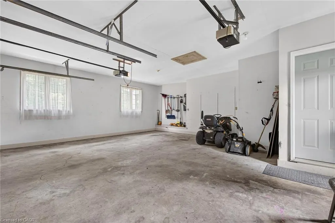
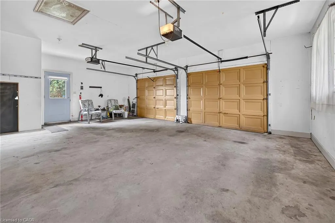
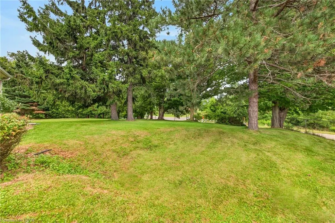
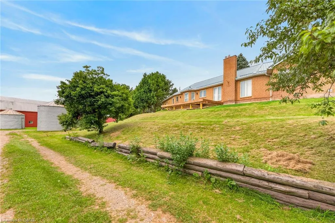
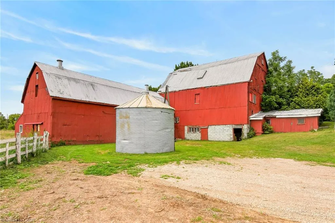
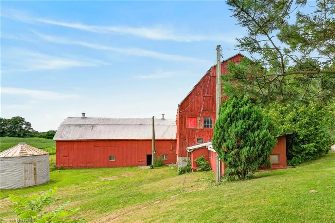
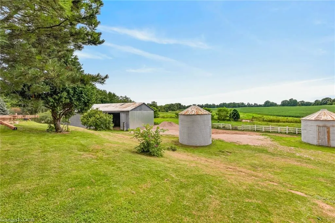
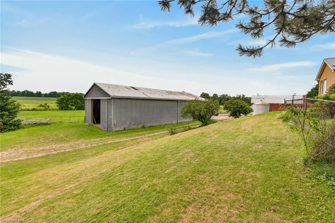
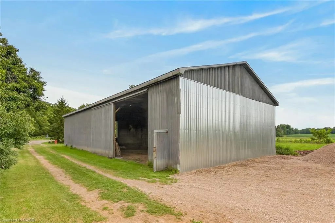
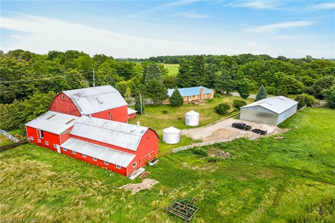
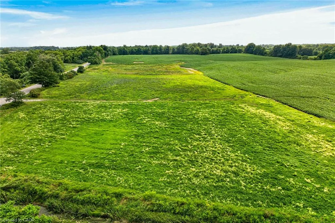
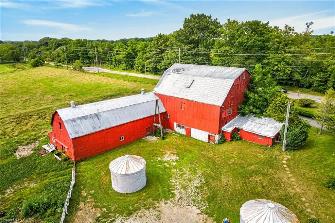
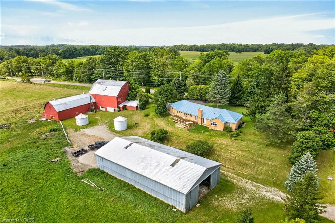
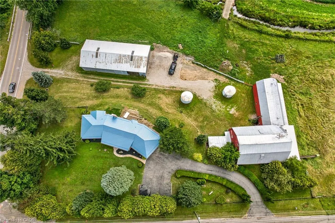
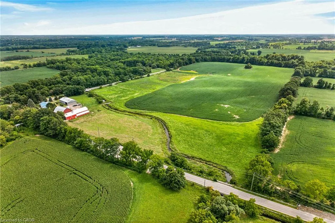
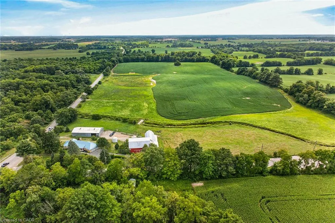
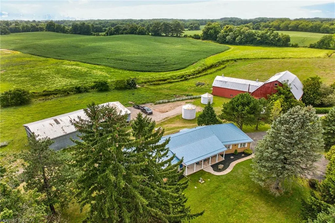
Envision life “Down on the Farm” here at 7011 Dickenson Road located in the heart of Glanbrook - a desired area mins south of Hamilton's amenities - central to Stoney Creek, Binbrook, Mt. Hope & Caledonia. Immaculate1994 original owner, brick bungalow graces this 47ac farm property - positioned majestically on elevated, landscaped lot incs 2 road frontages enjoying rolling farm fields & forest views - introducing 1928sf of well designed interior, 2122sf basement & 720sf attached double garage. Classic wrought iron fence w/gated entry sets an estate-like tone for paved driveway leading to surreal setting greeted by inviting covered porch w/front door entry to stunning living room boasting vaulted, beamed ceilings & hardwood flooring carrying through to adjacent formal dining room. Spacious kitchen sporting ample oak cabinetry, generous countertops & dinette incs walk-out to newly constructed to 456sf composite rear deck - incredible venue to savour country vistas. East-wing showcases primary bedroom ftrs 4pc jacuzzi ensuite & walk-in closet & 2 roomy bedrooms - all w/new carpeting-2026 + 4pc main bath - completed w/3pc bath & MF laundry room w/garage entry. Unspoiled basement offers unlimited potential to expand future living space - houses n/g furnace/AC-2015, HRV & 100 amp hydro. Extras - life time metal roof-2024, vinyl windows, camera/security, municipal water, septic, & hi-speed internet. Multi-purpose 40x80 metal clad building ensures rare addition for serious tradespeople, hobbyists, car buffs or storage income - comes w/equipment sized doors & aggregate/earth flooring. Quaint post & beam “Red Barn” is situated perfectly on this fairy tale canvas providing an ideal venue for a livestock option of your choice - from horse, beef to sheep or goats - this solid barn w/full loft can accommodate. Over 30 acres of workable land produces sufficient livestock feed making this a viable hobby farm -and - keeps property taxes low. Experience "Home on the Range" in style!
| Price History | |
|---|---|
| 8/24/2026 | Listed $2,990,000 |
General Features
| Living Area | 1928 |
|---|---|
| Sewer | Septic Tank |
| Heating | Forced Air,Natural Gas |
| Cooling | Central Air |
| Utilities | Electricity Connected,Garbage/Sanitary Collection,Natural Gas Connected,Recycling Pickup,Phone Connected |
| Roof | Metal |
| Appliances | Hot Water Tank Owned |
| Zoning | A1 |
| Garage Spaces | 2 |
| Patio/Porch Features | Deck,Porch |
| Architectural Style | Bungalow |
| Security Features | Carbon Monoxide Detector,Smoke Detector,Carbon Monoxide Detector(s),Security System,Smoke Detector(s) |
| Construction Materials | Brick |
| Year Built | 1994 |
| View | Creek/Stream,Meadow,Panoramic,Pasture,Trees/Woods |
| Stories Count | 1 |
| Topography | Rolling |
| Property Subtype | Single Family Residence |
| County | Hamilton |
| New Construction | false |
| Property Type | Residential |
| Attached Garage | true |
| Garage Y/N | true |
| Other Structures | Barn(s),Shed(s),Other |
| Total Rooms | 16 |
| Full Baths | 3 |
| Status | Active |
| City | Mount Hope |
| Senior Community Y/N | false |
| Open Parking Spaces | 4 |
| MLS Area | 53 - Glanbrook |
| Lot Size Units | Acres |
| Lot Size Square Feet | 2047320 |
| Carport Y/N | false |
| Property Attached Y/N | false |
| MLS Area Minor | 531 - Mount Hope Municipal |
| Virtual Tour | https://www.myvisuallistings.com/vtnb/365532 |
| Building Area Units | Square Feet |
| Standard Status | Active |
| Year Built Source | Assessor |
| Virtual Tour | https://www.myvisuallistings.com/vt/365532 |
Interior Features
| Interior Amenities | High Speed Internet,Central Vacuum,Air Exchanger,Auto Garage Door Remote(s),Ceiling Fan(s),Water Meter |
|---|---|
| Basement | Full,Unfinished,Sump Pump |
| Total Fireplaces | 1 |
| Fireplace Features | Gas |
| Kitchen Level | Main |
| Air Conditioning Y/N | false |
| Heating Y/N | true |
| Window Features | Window Coverings |
| Fireplace Y/N | true |
| Above Grade Finished Area | 1928 |
| Laundry Features | Main Level |
| Total Bedrooms | 3 |
| Main Level Bedrooms | 3 |
| Main Level Bathrooms | 3 |
| Below Grade Finished Area Unit Type | Square Feet |
| Above Grade Finished Area Source | Assessor |
| Above Grade Finished Area Unit Type | Square Feet |
| Total Baths | 3 |
Exterior Features
| Exterior Amenities | Year Round Living |
|---|---|
| Parking Features | Attached Garage,Garage Door Opener,Asphalt |
| Lot Features | Rural,Irregular Lot,Airport,Ample Parking,Corner Lot,Near Golf Course,Highway Access,Hobby Farm,Park,Place of Worship,Rec./Community Centre,School Bus Route,Schools,Visual Exposure |
| Water Source | Municipal |
| Total Parking | 6 |
| Inclusions | Carbon Monoxide Detector,Central Vac,Garage Door Opener,Hot Water Tank Owned,Smoke Detector,Window Coverings,Attached Interior/Exterior Light Fixtures, Bathroom Mirrors, Security Camera System, All Barns Gates & Penning |
| Lot Size Area | 47 |
| Foundation Details | Poured Concrete |
| Building Area Total | 1928 |
| Lot Dimensions | 0 x 0 |
| Lot Size Acres | 47 |
| Frontage Length | 0.00 |
| Frontage Type | South |
| Lot Size Source | MPAC |
| Waterfront Y/N | false |
| Covered Spaces | 2 |
| Crops Included Y/N | false |
Amenities
- Foreclosure
- Views
- Short Sale
- New Construction
- Adult 55+
- Lease To Own
- No Strata Fees
- Furnished
- Primary On Main
- Air Conditioning
- Seller Finance
- Green
- Fixer Upper
- Horse
- Golf
- Fireplace
- Deck
- Garage
- Basement
- Pool
 Toronto Real Estate Board (TRREB); All information deemed reliable but not guaranteed. All properties are subject to prior sale, change or withdrawal. Neither listing broker(s) or information provider(s) shall be responsible for any typographical errors, misinformation, misprints and shall be held totally harmless. Listing(s) information is provided for consumer's personal, non-commercial use and may not be used for any purpose other than to identify prospective properties consumers may be interested
 Data provided by the Ontario Regional Technology & Information Systems. The information is deemed reliable, but is not guaranteed. Not intended to solicit buyers or sellers, landlords or tenants currently under contract.
The trademarks REALTOR®, REALTORS® and the REALTOR® logo are controlled by The Canadian Real Estate Association (CREA) and identify real estate professionals who are members of CREA. The trademarks MLS®, Multiple Listing Service® and the associated logos are owned
Data provided by the Ontario Regional Technology & Information Systems. The information is deemed reliable, but is not guaranteed. Not intended to solicit buyers or sellers, landlords or tenants currently under contract.
The trademarks REALTOR®, REALTORS® and the REALTOR® logo are controlled by The Canadian Real Estate Association (CREA) and identify real estate professionals who are members of CREA. The trademarks MLS®, Multiple Listing Service® and the associated logos are owned