
Open House Sat, Sep 19th 10:00 AM - 12:00 PM
Address
806848 Oxford Rd 29, Drumbo, ON
Price
$ 1,999,000
Property Attributes
- MLS#40862801
- TypeSingle Family
- Listing Status Active
- CityDrumbo
- AreaBlandford Blenheim
- NeighbourhoodDrumbo
- Postal CodeN0J 1G0
- StyleColonial
- Taxes$ 5306
- Price$ 1,999,000
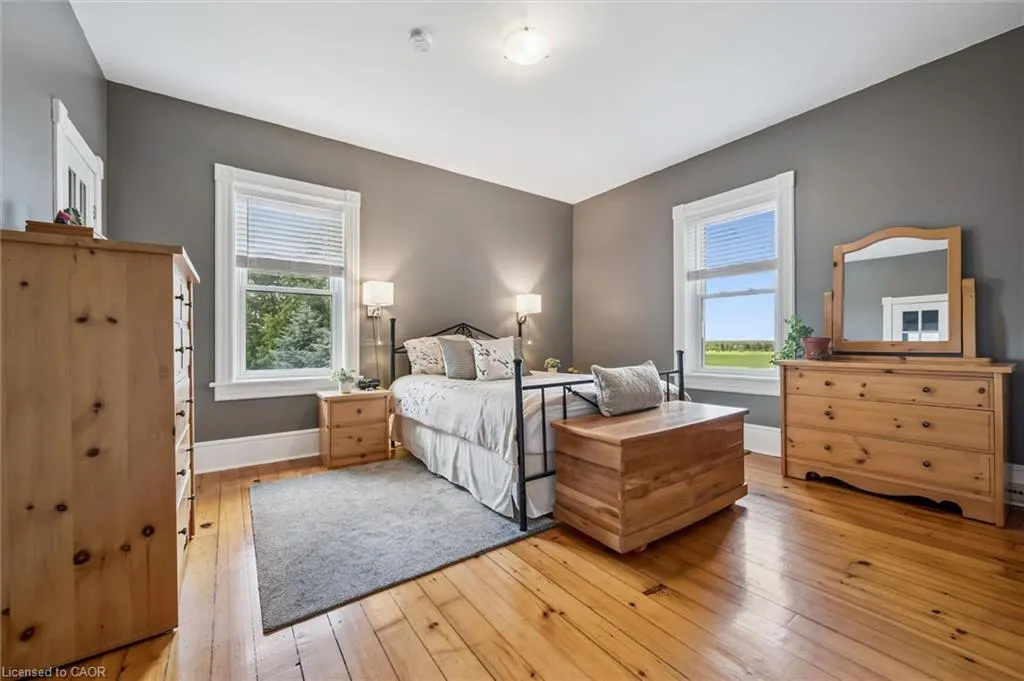
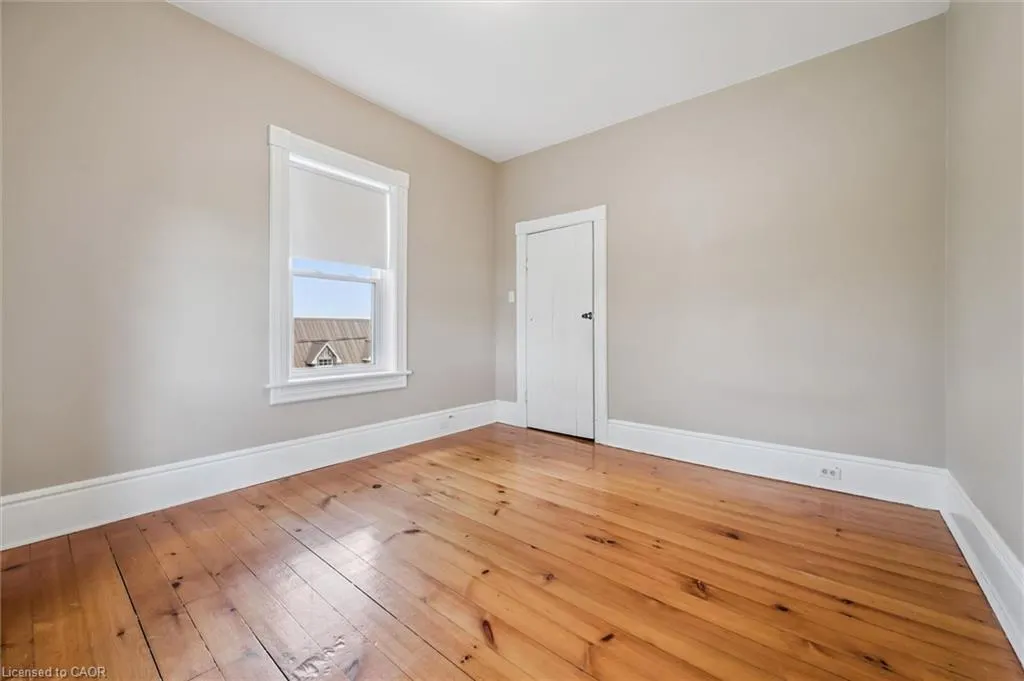
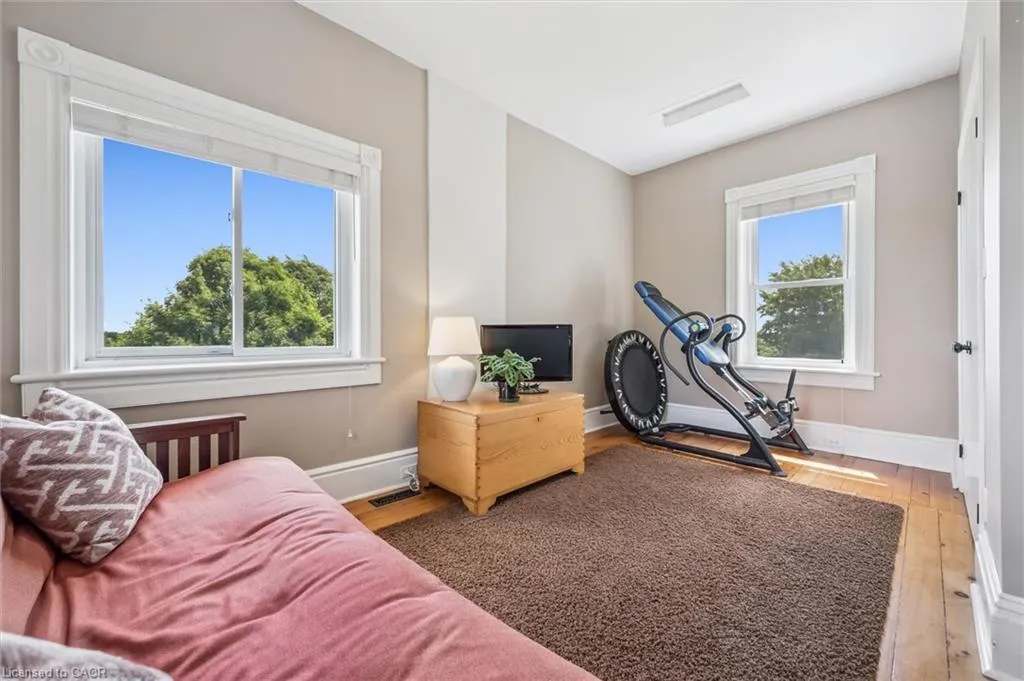
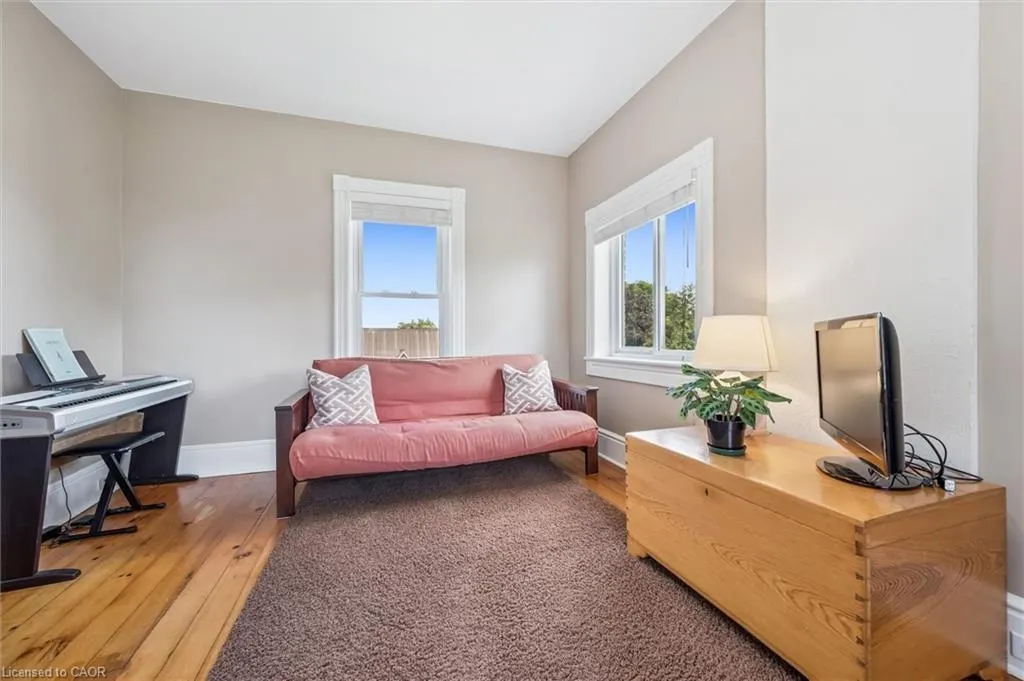
- Bedrooms4
- Full Bathrooms2
- Half Bathrooms0
- Sqr Footage2604
Data Source:
Ontario Regional (ITSO)
Property Description
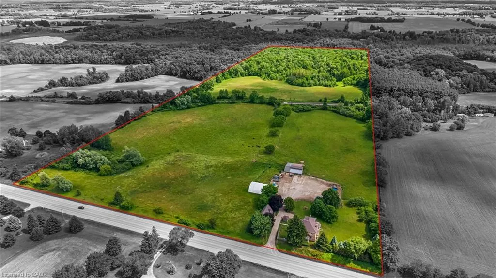
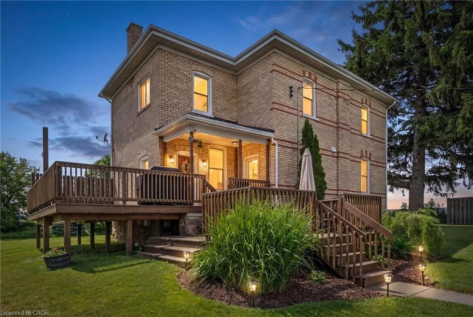
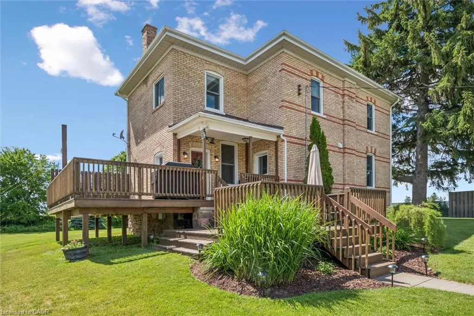
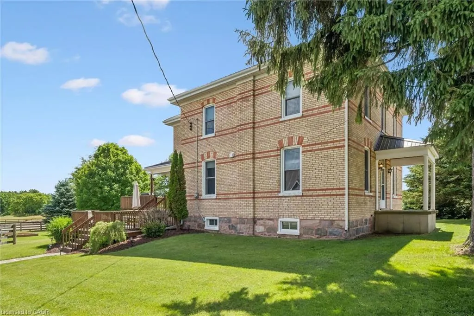
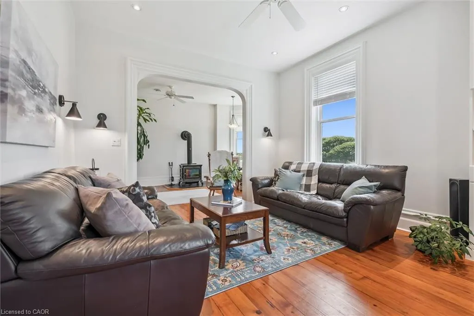
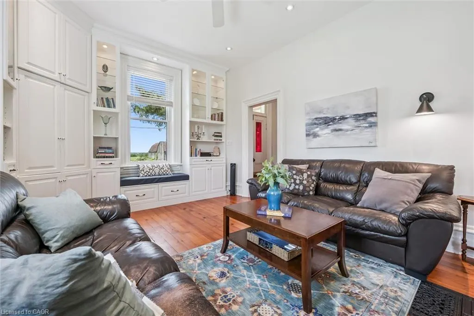
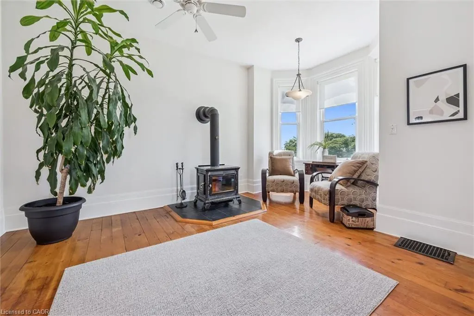
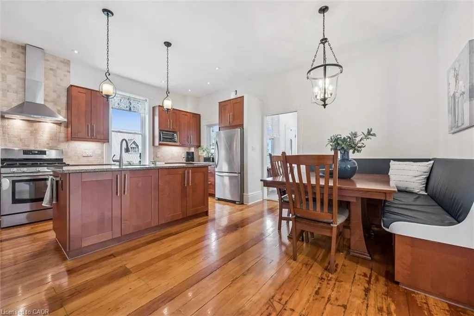
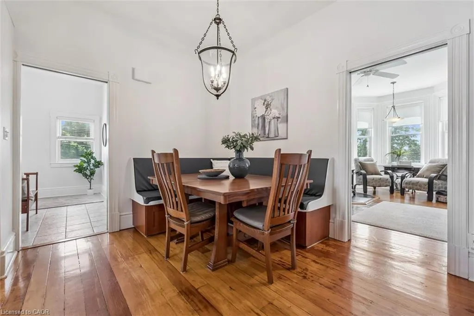
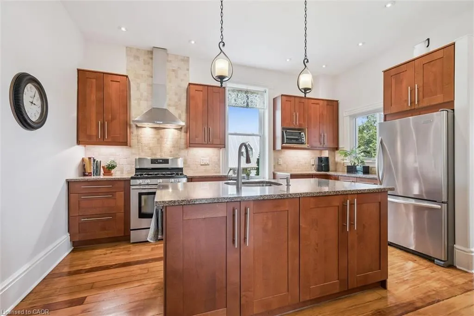
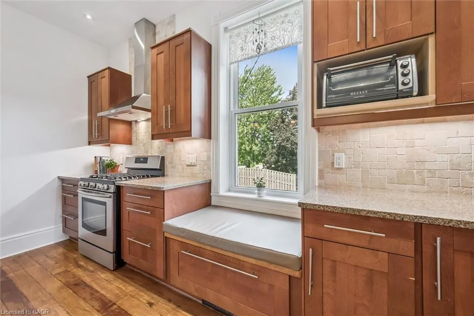
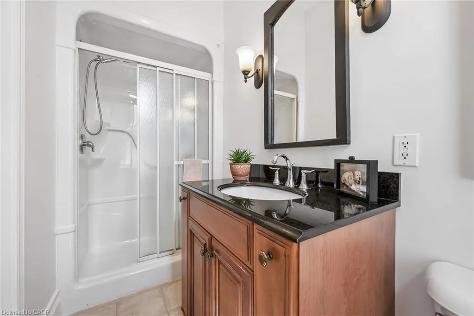
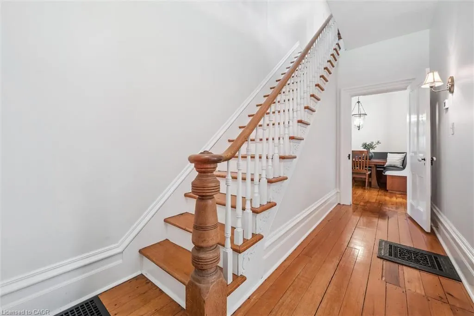
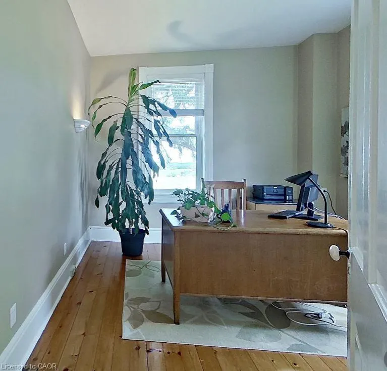
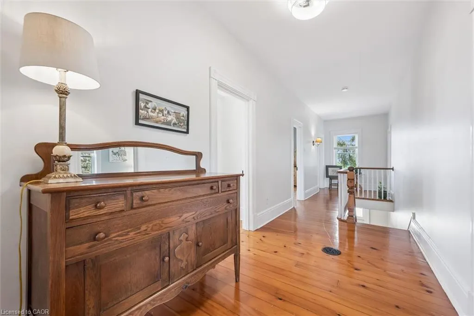
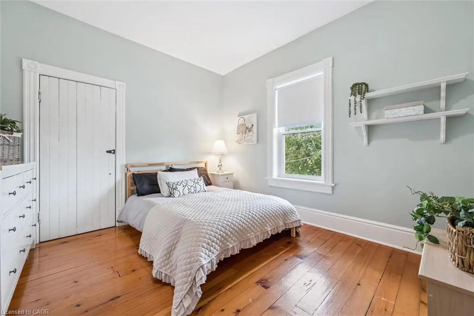
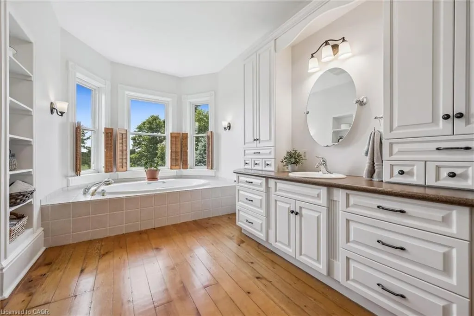
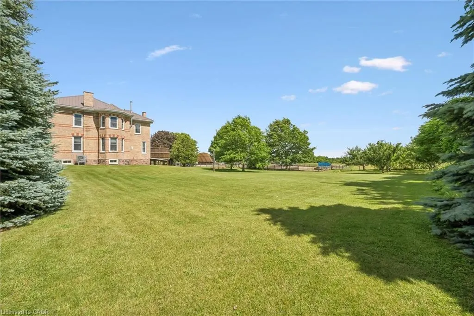
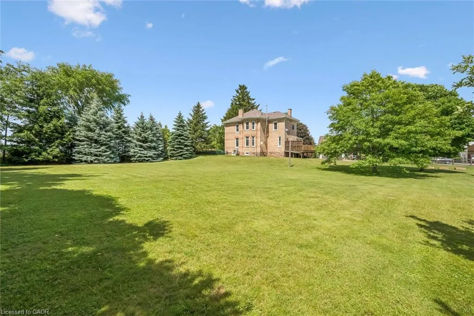
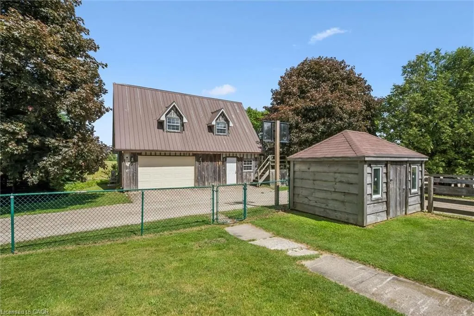
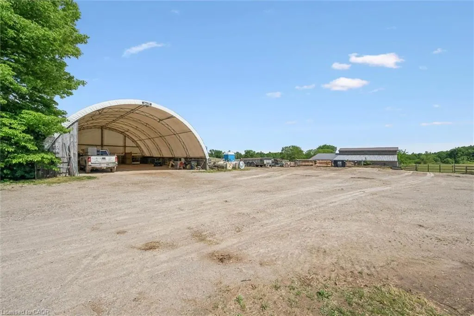
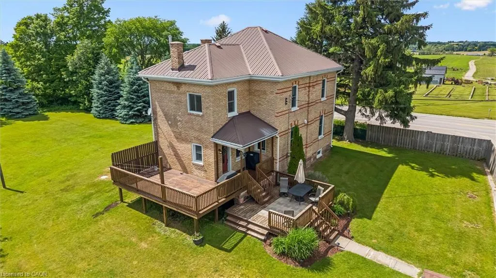
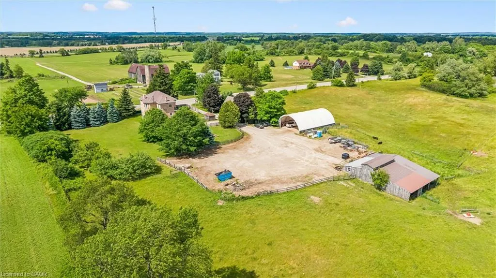
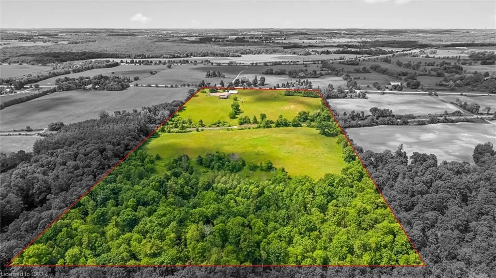
Discover the lifestyle you've been dreaming of on this breathtaking 43-acre countryside retreat, where rolling fields, mixed bush and mature apple trees create a setting that feels like a world of its own. With approximately 22 workable acres and 12 acres of natural forest, this property offers the perfect balance of productivity, privacy and nature. The charming 4-bedroom, 2-bathroom home has been lovingly updated while maintaining its warm country character. Improvements include a newer furnace and heat pump (2023), updated plumbing and electrical, repointed brickwork, newer windows, fresh paint, updated lighting and a newer well pump. Inside, enjoy generous closets, a laundry chute, relaxing soaker tub and a flexible main-floor office/bedroom. At the heart of the home is a one-of-a-kind kitchen table handcrafted from wood harvested from the property's own bush. Outside, the possibilities are endless. Farm, grow your own food, explore the woods, collect apples, keep animals or simply enjoy the peace and space. The property also offers potential for income generation, allowing the land and outbuildings to work for you. A barn, coverall, detached garage with loft and charming bush hut provide space for storage, hobbies, livestock, workshops or small-scale farming. Get creative with the loft above the garage, offering exciting potential for a studio apartment, guest retreat, home office or creative space, subject to applicable approvals. Electrical service to the garage, barn and coverall, water trenching to multiple areas, upgraded septic tanks and in-floor heat in the mudroom add functionality. Just minutes from Hwy 401, enjoy peaceful country living with convenient access to amenities. More than a home, this is a place to create a lifestyle, generate income, put down roots and build a legacy for generations to come.
| Elementary School | High School |
|---|---|
| Https://Www.Tvdsb.Ca/En/Schools/Find-My-Local-School.Aspx Elementary School | Https://Www.Tvdsb.Ca/En/Schools/Find-My-Local-School.Aspx High School |
| Price History | |
|---|---|
| 9/15/2026 | Listed $1,999,000 |
General Features
| Living Area | 2604 |
|---|---|
| Sewer | Holding Tank,Septic Tank |
| Heating | Forced Air,Natural Gas,Heat Pump |
| Cooling | Central Air,Other |
| Utilities | Cell Service,Electricity Connected,Recycling Pickup,Phone Connected |
| Roof | Metal |
| Appliances | Water Heater Owned,Water Softener,Dishwasher,Dryer,Hot Water Tank Owned,Refrigerator,Stove |
| Zoning | A1-7, A2 |
| Garage Spaces | 1 |
| Patio/Porch Features | Deck,Porch |
| Architectural Style | Colonial |
| Security Features | Carbon Monoxide Detector(s),Smoke Detector(s) |
| Construction Materials | Stone,Other |
| Exclusions | Washing Machine, Gold Framed Mirror In Bedroom At The Top Left Of The Stairway. |
| View | Pasture,Trees/Woods |
| Stories Count | 2 |
| Topography | Hilly,Level,Wetlands,Wooded/Treed |
| Property Subtype | Single Family Residence |
| County | Oxford |
| New Construction | false |
| Property Type | Residential |
| Attached Garage | false |
| Garage Y/N | true |
| Other Structures | Barn(s),Storage,Workshop |
| Total Rooms | 11 |
| Full Baths | 2 |
| Status | Active |
| High School | Https://Www.Tvdsb.Ca/En/Schools/Find-My-Local-School.Aspx |
| City | Drumbo |
| Senior Community Y/N | false |
| Open Parking Spaces | 2 |
| MLS Area | Blandford Blenheim |
| Lot Size Units | Acres |
| Carport Y/N | false |
| Elementary School | Https://Www.Tvdsb.Ca/En/Schools/Find-My-Local-School.Aspx |
| Property Attached Y/N | false |
| MLS Area Minor | Drumbo |
| Building Area Units | Square Feet |
| Standard Status | Active |
Interior Features
| Interior Amenities | High Speed Internet,Central Vacuum,Sauna,Upgraded Insulation,Water Treatment |
|---|---|
| Basement | Exposed Rock,Walk-Up Access,Full,Unfinished |
| Fireplace Features | Wood Burning Stove |
| Kitchen Level | Main |
| Air Conditioning Y/N | false |
| Heating Y/N | true |
| Window Features | Window Coverings |
| Fireplace Y/N | true |
| Above Grade Finished Area | 2604 |
| Laundry Features | Electric Dryer Hookup,Gas Dryer Hookup,In-Suite,Laundry Chute,Laundry Room,Main Level |
| Total Bedrooms | 4 |
| Main Level Bathrooms | 1 |
| Below Grade Finished Area Unit Type | Square Feet |
| Above Grade Finished Area Source | Other |
| Above Grade Finished Area Unit Type | Square Feet |
| Total Baths | 2 |
Exterior Features
| Fencing | Full |
|---|---|
| Parking Features | Detached Garage,Garage Door Opener,Gravel |
| Lot Features | Rural,Ample Parking,Highway Access,Major Highway,School Bus Route,Schools |
| Water Source | Bored Well |
| Total Parking | 3 |
| Inclusions | Dishwasher,Dryer,Garage Door Opener,Hot Water Tank Owned,Refrigerator,Stove,Window Coverings,Central Vacuum And Any Related Equipment Sold "as-Is", Sauna, Kitchen Table And Chairs |
| Foundation Details | Stone |
| Building Area Total | 2604 |
| Frontage Type | South |
| Waterfront Y/N | false |
| Covered Spaces | 1 |
| Crops Included Y/N | false |
Amenities
- Foreclosure
- Views
- Short Sale
- New Construction
- Adult 55+
- Lease To Own
- No Strata Fees
- Furnished
- Primary On Main
- Air Conditioning
- Seller Finance
- Green
- Fixer Upper
- Horse
- Golf
- Fireplace
- Deck
- Garage
- Basement
- Pool
 Toronto Real Estate Board (TRREB); All information deemed reliable but not guaranteed. All properties are subject to prior sale, change or withdrawal. Neither listing broker(s) or information provider(s) shall be responsible for any typographical errors, misinformation, misprints and shall be held totally harmless. Listing(s) information is provided for consumer's personal, non-commercial use and may not be used for any purpose other than to identify prospective properties consumers may be interested
 Data provided by the Ontario Regional Technology & Information Systems. The information is deemed reliable, but is not guaranteed. Not intended to solicit buyers or sellers, landlords or tenants currently under contract.
The trademarks REALTOR®, REALTORS® and the REALTOR® logo are controlled by The Canadian Real Estate Association (CREA) and identify real estate professionals who are members of CREA. The trademarks MLS®, Multiple Listing Service® and the associated logos are owned
Data provided by the Ontario Regional Technology & Information Systems. The information is deemed reliable, but is not guaranteed. Not intended to solicit buyers or sellers, landlords or tenants currently under contract.
The trademarks REALTOR®, REALTORS® and the REALTOR® logo are controlled by The Canadian Real Estate Association (CREA) and identify real estate professionals who are members of CREA. The trademarks MLS®, Multiple Listing Service® and the associated logos are owned