
Address
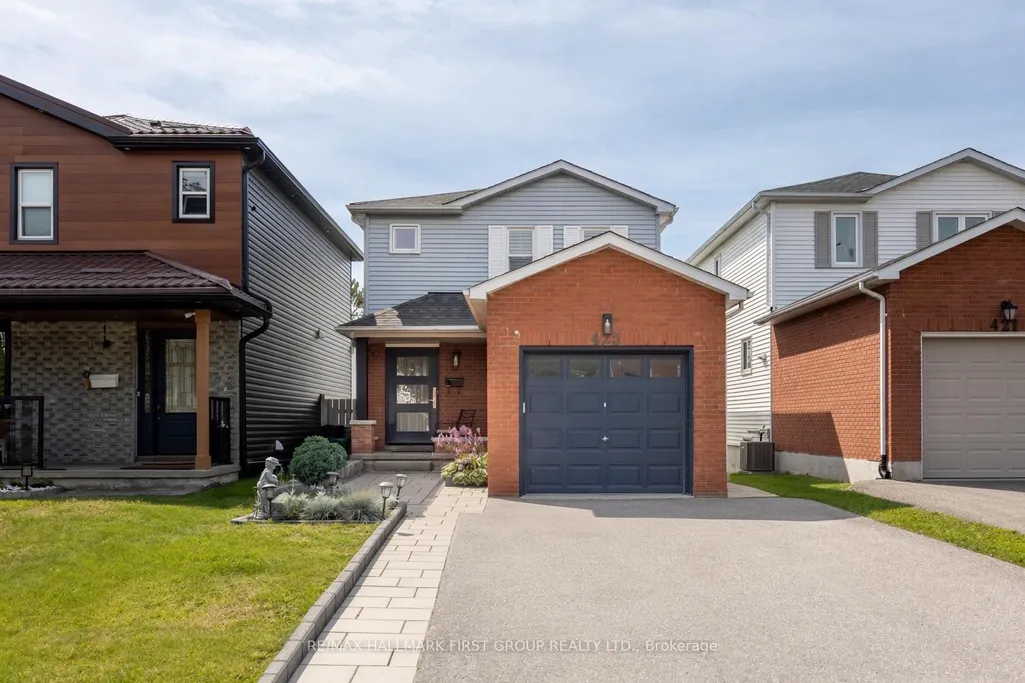
425 Cobblehill Drive, Oshawa, ON
Price
$ 745,900
Property Attributes
- MLS#E13758480
- TypeSingle Family
- Listing Status New
- CityOshawa
- AreaPinecrest
- NeighbourhoodPinecrest
- Postal CodeL1K 1Y6
- Style2-Storey
- Taxes$ 4663
- Price$ 745,900
- Bedrooms4
- Full Bathrooms4
- Half Bathrooms0
- Sqr Footage1100-1500
- Lot Size0.25 Acres
Data Source:
Toronto Real Estate Board (TRREB)
Property Description
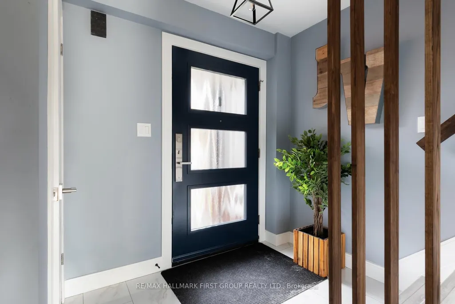
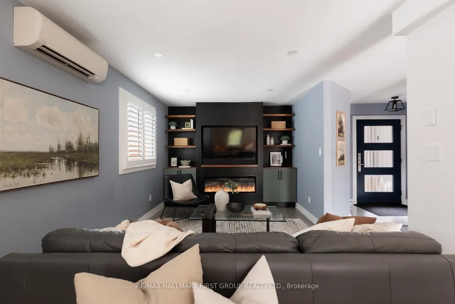
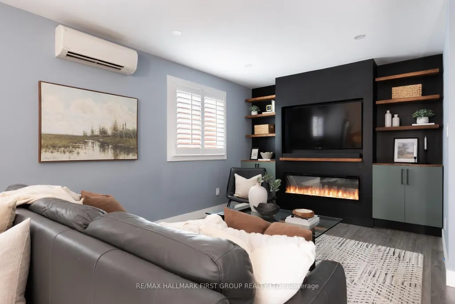
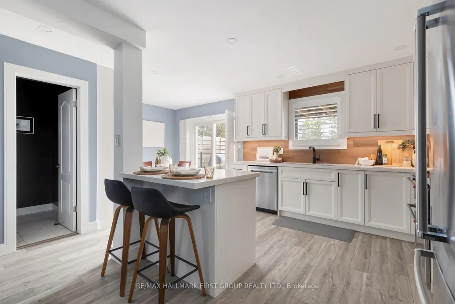
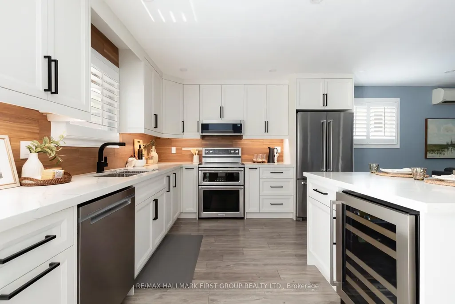
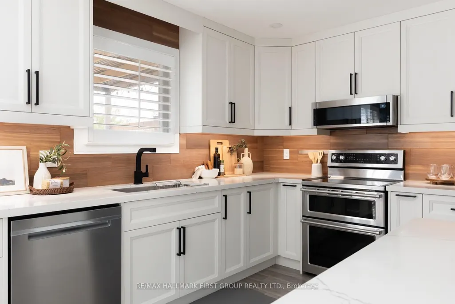
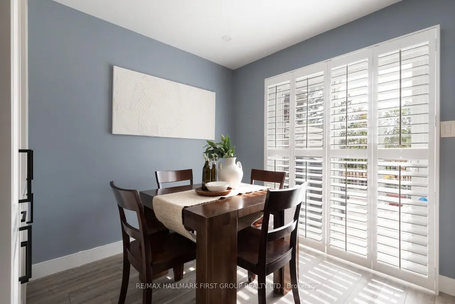
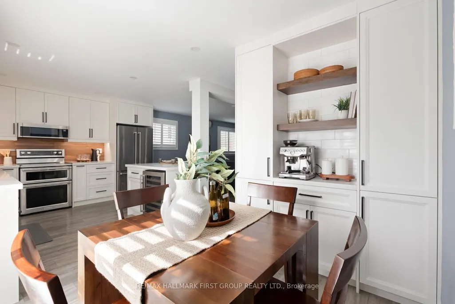
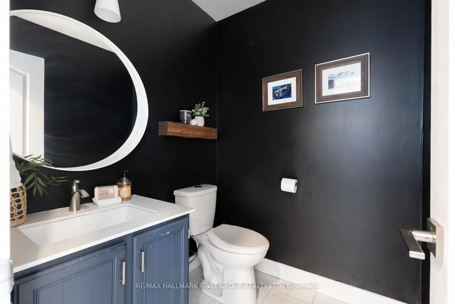
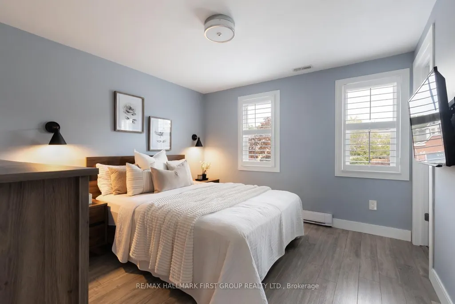
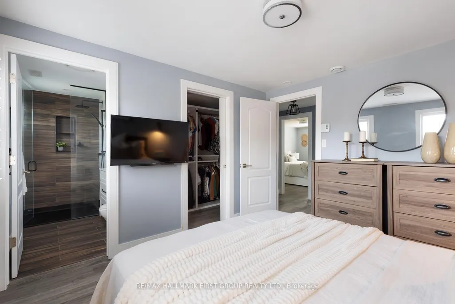
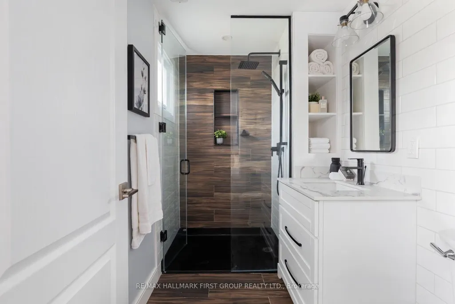
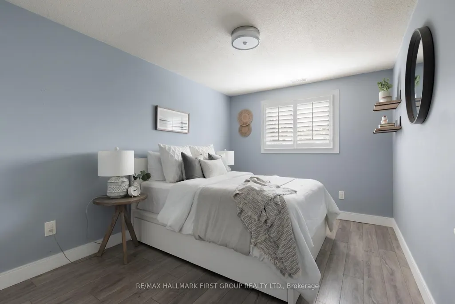
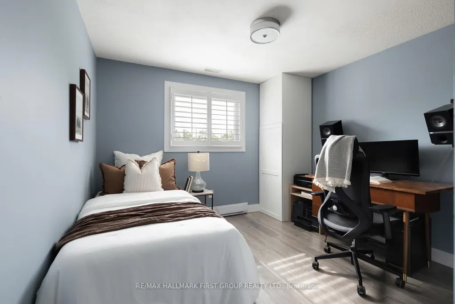
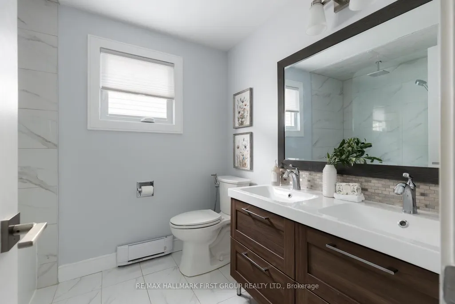
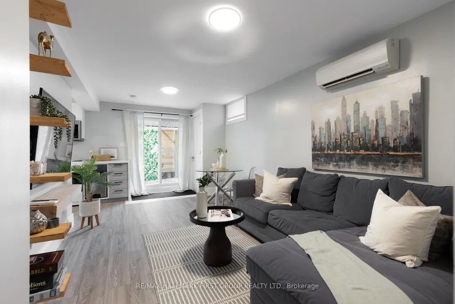
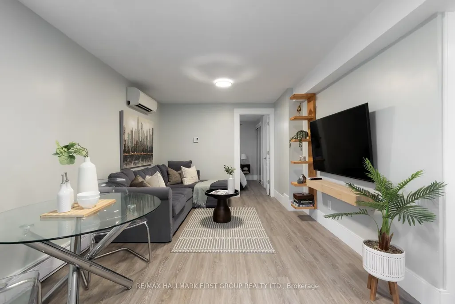
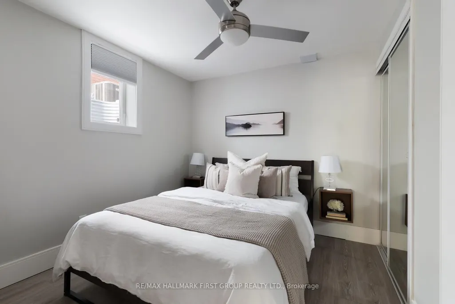
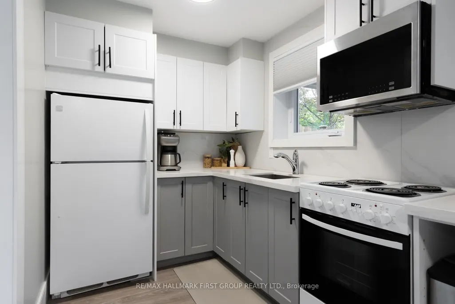
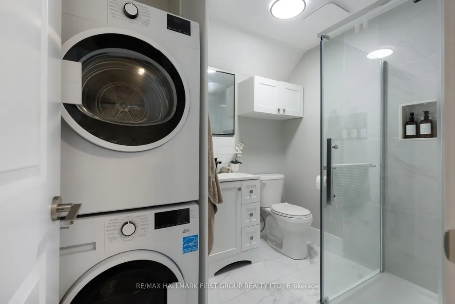
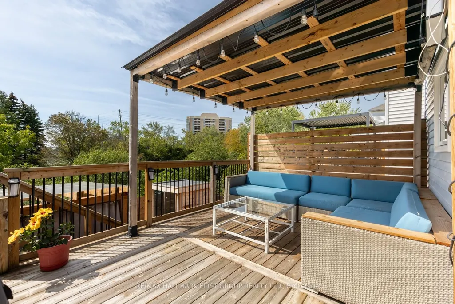
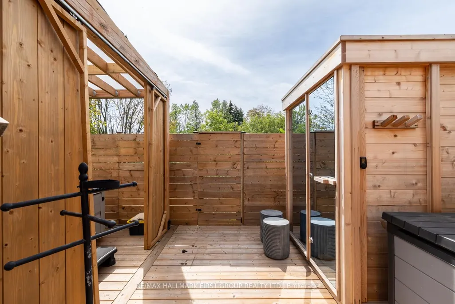
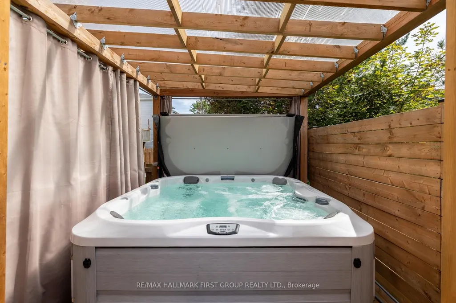
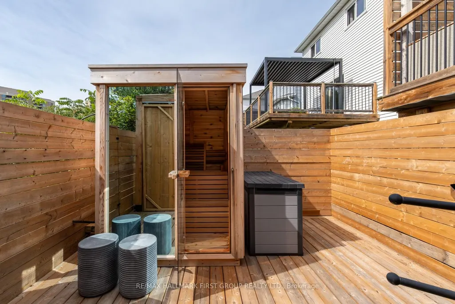
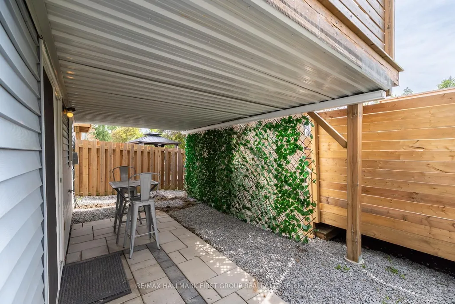
Welcome To 425 Cobblehill Drive. A Beautifully Renovated, Move-In-Ready Home Offering Modern Finishes, A Functional Open-Concept Layout, A Private Ravine Setting, & A Fully Finished Walk-Out Basement. Thoughtfully Renovated Top To Bottom Only 4 Years Ago, The Main Floor Has Been Transformed Into A Stylish & Functional Space. The Inviting Living Room Is Anchored By A Beautiful Built-In Electric Fireplace & Cabinetry ('25), While Laminate Flooring And California Shutters Flow Throughout The Home. At The Heart Of The Home Is The Stunning Kitchen, Complete W/ Breakfast Bar, Quartz Countertops, High-End Stainless Steel Appliances, Convenient Bar Fridge And And Plenty Of Storage. The Adjoining Dining Area Features A Separate Coffee Bar With Custom Cabinetry & W/O To The Large Upper Deck Overlooking The Ravine, Creating A Peaceful & Private Space For Morning Coffee, Summer Dinners & Entertaining. Upstairs, The Primary Retreat Features A Walk-In Closet And A Stylish 3PC Ensuite. Two Additional Bedrooms & Full Bath Complete The 2nd Floor. The Finished, Walk-Out Basement Is Perfectly Suited As An In-Law Suite Or Additional Living Space. Featuring A Modern Kitchen, Open-Concept Living Area, Additional Bedroom, 3-Pc Bath & Separate Washer And Dryer. Large Windows & A Sliding Patio Door Fill The Space With Natural Light And Provide Direct Access To Private Space In The Backyard. Outside, Enjoy Multiple Levels Of Outdoor Living. Spend Time On The Spacious Upper Deck With Its Private Ravine Views, Then Head Down To The Lower Deck For Even More Room To Unwind And Enjoy The Surroundings. Other Recent Upgrades Include Windows & Doors ('21), Roof ('22) & 200A Electrical Panel. Located In Oshawa's Established Pinecrest Community, This Home Is Surrounded By Green Space, Parks And Recreation, While Offering Everyday Amenities, Hwy 401, 407, UOIT & Durham College & Oshawa GO, For Easy Commuting.
| Price History | |
|---|---|
| 9/9/2026 | Listed $745,900 |
General Features
| Sewer | Sewer |
|---|---|
| Cooling | Other |
| Roof | Asphalt Shingle |
| Architectural Style | 2-Storey |
| Pool Features | None |
| Construction Materials | Brick,Vinyl Siding |
| Heater Type | Baseboard |
| Parking Spaces | 4 |
| Property Subtype | Detached |
| Tax Year | 2026 |
| Lot Depth | 100.36 |
| PropertyFeatures | Greenbelt/Conservation,Public Transit |
| County | Durham |
| New Construction | No |
| Property Type | Residential Freehold |
| Attached Garage | Yes |
| Facing Direction | West |
| Garage Y/N | Yes |
| Total Rooms | 7 |
| Status | New |
| City | Oshawa |
| Senior Community Y/N | No |
| Lot Size Units | Feet |
| Property Attached Y/N | No |
| Tax Annual Amount | 4663.01 |
| Virtual Tour | https://player.vimeo.com/video/1225150936 |
| Standard Status | Active |
| Occupancy Type | Owner |
| Legal Description | Plt.29 40M1422 Now Pt.3 40R12038 |
Interior Features
| Interior Amenities | Carpet Free,In-Law Suite |
|---|---|
| Basement | Finished with Walk-Out |
| Fireplace Features | Electric |
| Heat Source | Electric |
| Basement (Y/N) | No |
| Air Conditioning Y/N | Yes |
| Heating Y/N | Yes |
| Fireplace Y/N | Yes |
| Total Bedrooms | 4 |
| Elevator? | No |
| Total Baths | 4 |
| Bedrooms | 3+1 |
| Living Area Range | 1100-1500 |
Exterior Features
| Parking Features | Private Double |
|---|---|
| Total Parking | 5.0 |
| Garage Type | Attached |
| Foundation Details | Concrete |
| Spa | No |
| Lot Size Source | Other |
| Waterfront Y/N | No |
| Covered Spaces | 1.0 |
| LotDimensionsSource | Other |
Amenities
- Views
- New Construction
- Adult 55+
- Lease To Own
- No Strata Fees
- Furnished
- Primary On Main
- Air Conditioning
- Seller Finance
- Green
- Fixer Upper
- Horse
- Golf
- Fireplace
- Deck
- Garage
- Basement
- Pool
Property vs Single Family Average in L1K 1Y6
Price
Visits
 Toronto Real Estate Board (TRREB); All information deemed reliable but not guaranteed. All properties are subject to prior sale, change or withdrawal. Neither listing broker(s) or information provider(s) shall be responsible for any typographical errors, misinformation, misprints and shall be held totally harmless. Listing(s) information is provided for consumer's personal, non-commercial use and may not be used for any purpose other than to identify prospective properties consumers may be interested
 Data provided by the Ontario Regional Technology & Information Systems. The information is deemed reliable, but is not guaranteed. Not intended to solicit buyers or sellers, landlords or tenants currently under contract.
The trademarks REALTOR®, REALTORS® and the REALTOR® logo are controlled by The Canadian Real Estate Association (CREA) and identify real estate professionals who are members of CREA. The trademarks MLS®, Multiple Listing Service® and the associated logos are owned
Data provided by the Ontario Regional Technology & Information Systems. The information is deemed reliable, but is not guaranteed. Not intended to solicit buyers or sellers, landlords or tenants currently under contract.
The trademarks REALTOR®, REALTORS® and the REALTOR® logo are controlled by The Canadian Real Estate Association (CREA) and identify real estate professionals who are members of CREA. The trademarks MLS®, Multiple Listing Service® and the associated logos are owned