

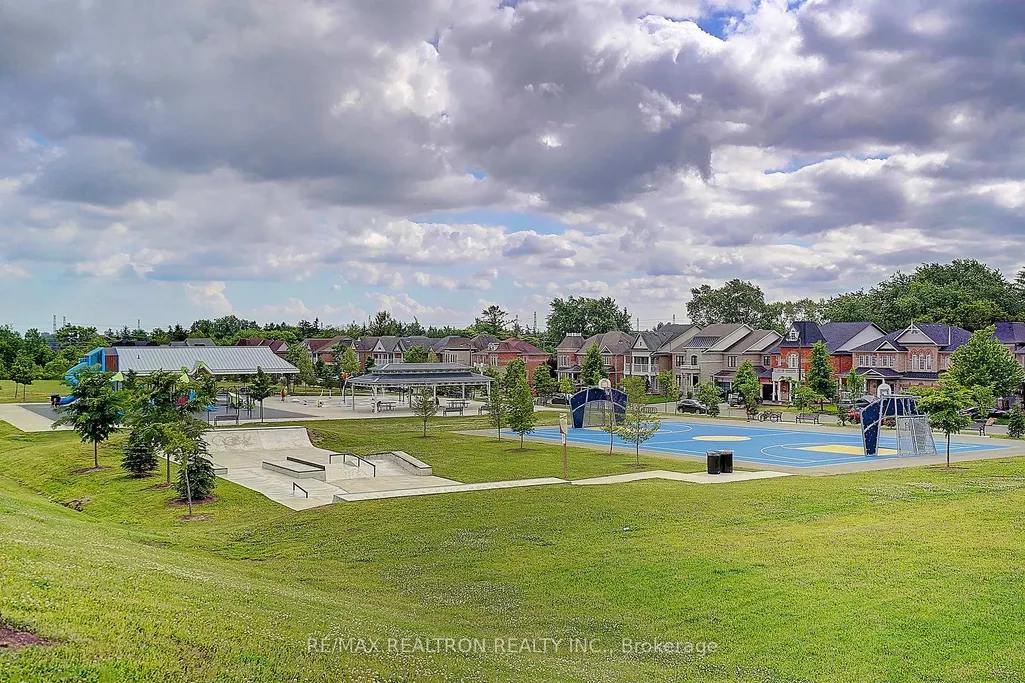
Address
76 Boswell Road, Markham, ON
Price
$ 1,680,000
Property Attributes
- MLS#N13429758
- TypeSingle Family
- Listing Status New
- CityMarkham
- AreaBox Grove
- NeighbourhoodBox Grove
- Postal CodeL6B 0M5
- Style2-Storey
- Taxes$ 8166
- Price$ 1,680,000
- Bedrooms4
- Full Bathrooms4
- Half Bathrooms0
- Sqr Footage3000-3500
Data Source:
Toronto Real Estate Board (TRREB)
Property Description
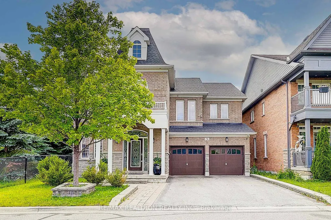
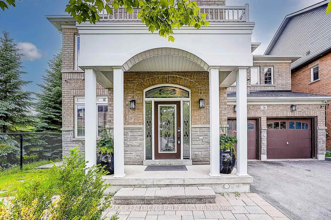
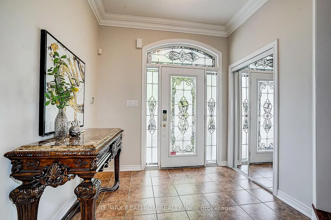
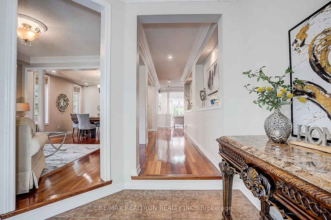
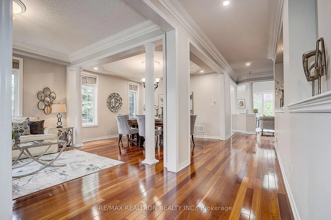
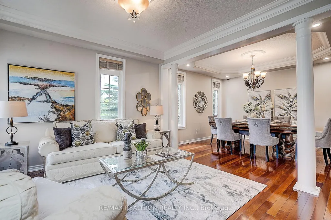
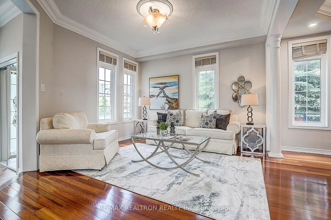
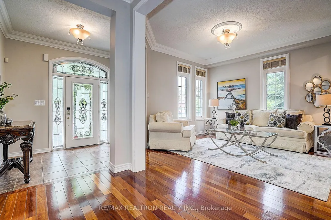
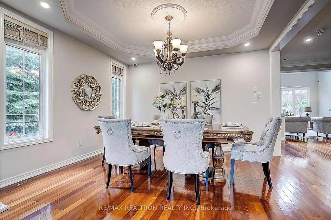
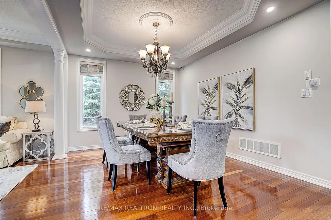
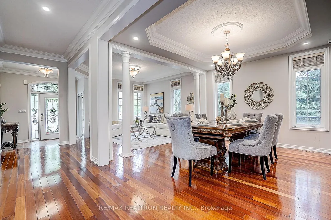
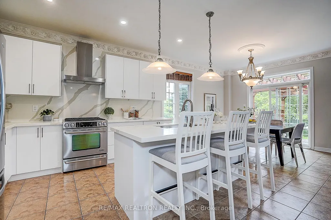
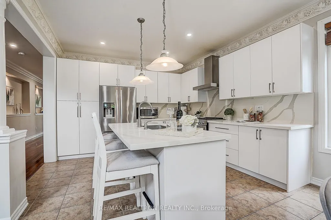
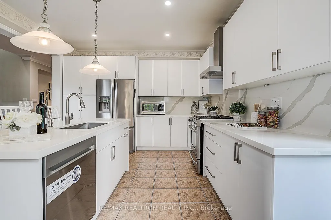
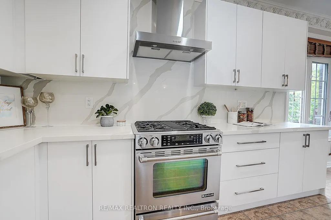
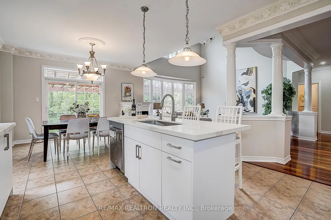
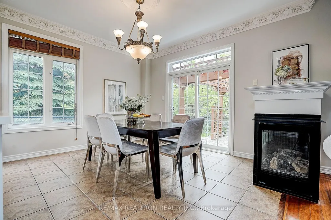
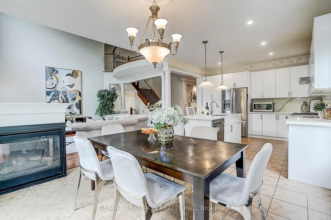
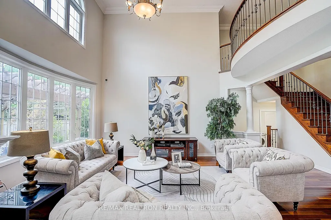
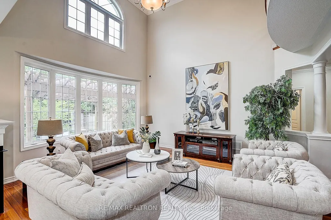
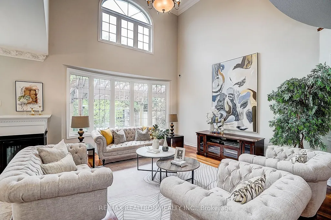
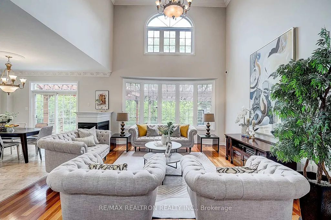
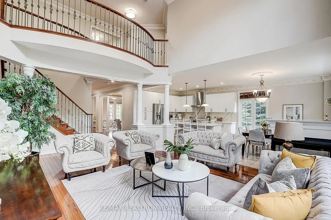
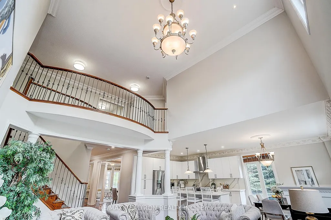
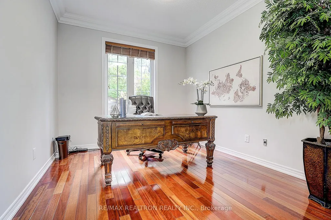
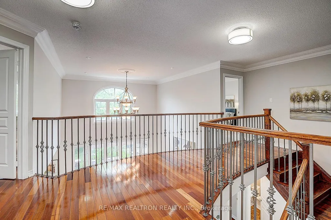
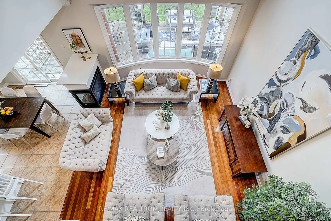
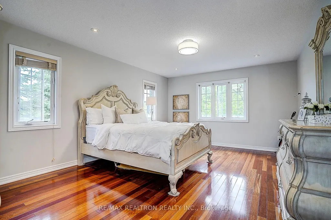
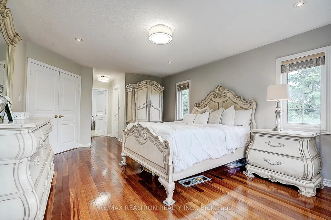
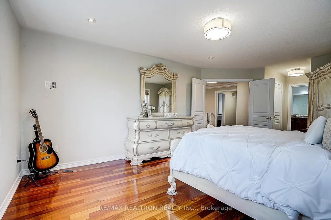
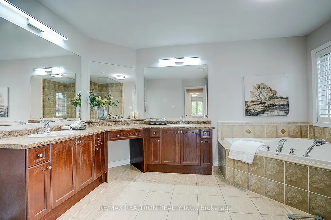
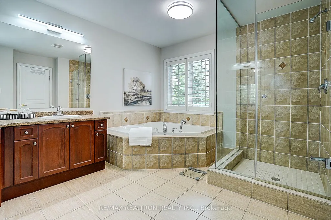
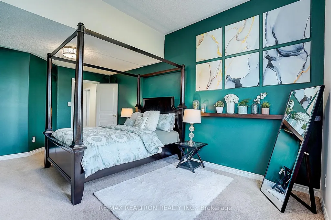
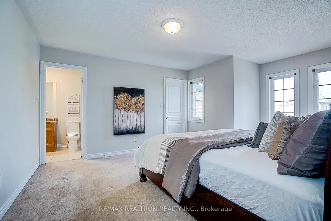
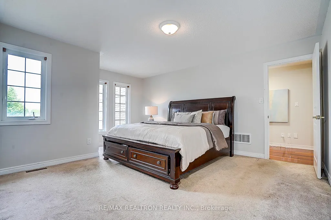
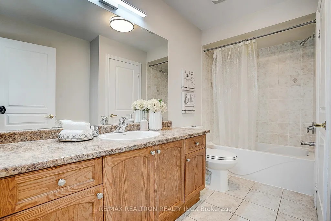
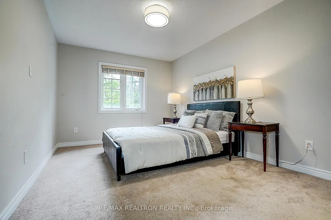
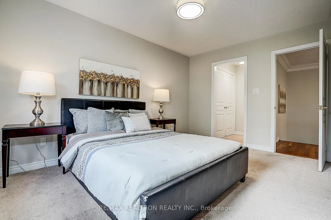
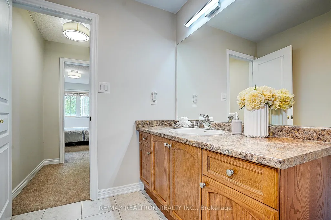
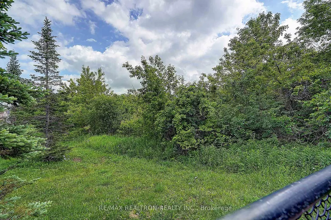
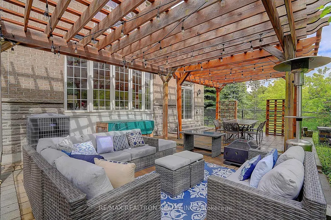
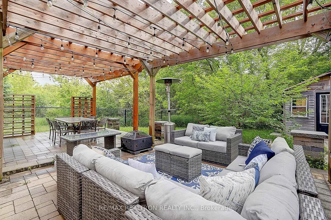
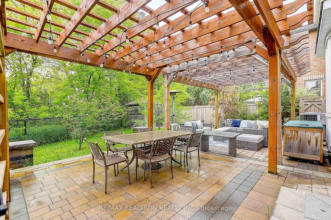
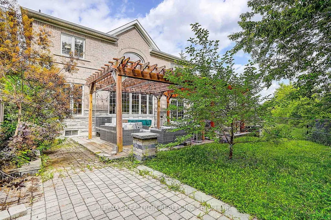
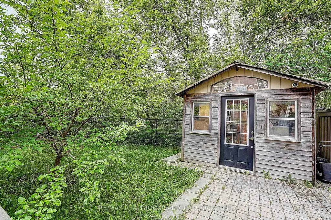
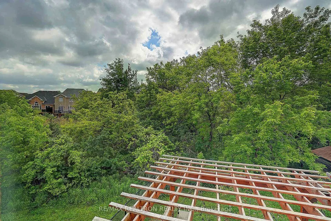
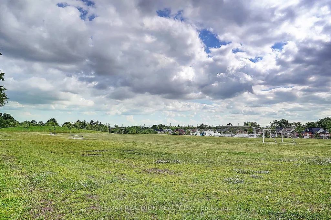
Welcome To 76 Boswell Rd! This Wonderful Arista Built Home Is Situated On A Picturesque Conservation Setting In The Box Grove Community. Proudly Owned And Meticulously Cared For By Its Original Owner, Featuring 3424 Sqft Of Elegant Living Space (MPAC). This Shropshire Model Is The Biggest Floor Plans Arista Homes Built In This Community. As An End-unit Property, This Over 45 Feet Lot Home Surrounded By Mature Woodland On Both The Side And Rear Of The Property, Offering Exceptional Privacy And Beautiful Natural Views. This Home Including $$$$ In Upgrades - Brazilian Cherry Hardwood Floor, Freshly Paint Throughout The Entire Home, Upgraded Kitchen Cabinetry And Quartz Countertops, Newer Appliances Including The Range-hood, Dishwasher, Washer, And Dryer, A Brand-new Roof Installed This Year, And Modern Light Fixtures That Enhance The Home's Contemporary Appeal. One Of The Most Impressive Features Of This Home Is The Breathtaking 18-foot Soaring Ceiling In The Family Room, Creating A Grand And Open Atmosphere Filled With Natural Light. The Functional Layout Is Designed For Both Comfortable Family Living And Elegant Entertaining. The Open Concept Chef Inspired Kitchen Features A Big Centre Island, Quartz Countertops, Pot Lights, Upgraded Appliances, Including A Gas Stove And A Separate Dinette Area Facing The Gorgeous Backyard. Entertain In The Beautiful Formal Living/dining Room Just Off The Kitchen. At The Back Of Main Floor Offers A Generously Sized Office, Providing The Perfect Space For Working From Home, Studying, Or Managing Everyday Family Needs. on The 2nd Floor, A Beautiful Oak Spiral Staircase Will Take You Up To The 4 Large Bedrooms Featuring Ensuites For The Primary And 2nd Bedroom, Semi Ensuites For The 3rd And 4th Bedroom. Convenience Is At Your Doorstep, With Easy Access To Major Transportation Routes, Top-rated Schools, Parks, Shopping, And Everyday Amenities. We Look Forward To Welcoming You Home.
| Price History | |
|---|---|
| 6/11/2026 | Listed $1,680,000 |
General Features
| Sewer | Sewer |
|---|---|
| Cooling | Central Air |
| Roof | Asphalt Shingle |
| Architectural Style | 2-Storey |
| Pool Features | None |
| Construction Materials | Brick,Stone |
| View | Park/Greenbelt |
| Heater Type | Forced Air |
| Parking Spaces | 4 |
| Property Subtype | Detached |
| Tax Year | 2026 |
| Lot Depth | 114.16 |
| PropertyFeatures | Greenbelt/Conservation,Hospital,Park,Public Transit,Ravine |
| County | York |
| New Construction | No |
| Property Type | Residential Freehold |
| Attached Garage | No |
| Facing Direction | West |
| Garage Y/N | Yes |
| Status | New |
| City | Markham |
| Senior Community Y/N | No |
| Lot Size Units | Feet |
| Property Attached Y/N | No |
| Tax Annual Amount | 8166.81 |
| Virtual Tour | https://www.tsstudio.ca/76-boswell-rd |
| Standard Status | Active |
| Occupancy Type | Owner |
| Legal Description | LOT 14,PLAN 65M4008,MARKHAM. S/T EASEMENT FOR ENTRY AS IN YR1265809. |
Interior Features
| Interior Amenities | Other |
|---|---|
| Basement | Full,Unfinished |
| Heat Source | Gas |
| Basement (Y/N) | No |
| Air Conditioning Y/N | Yes |
| Heating Y/N | Yes |
| Fireplace Y/N | No |
| Total Bedrooms | 4 |
| Elevator? | No |
| Total Baths | 4 |
| Bedrooms | 4 |
| Living Area Range | 3000-3500 |
Exterior Features
| Parking Features | Private |
|---|---|
| Total Parking | 6.0 |
| Garage Type | Attached |
| Foundation Details | Unknown |
| Spa | No |
| Waterfront Y/N | No |
| Covered Spaces | 2.0 |
Amenities
- Views
- New Construction
- Adult 55+
- Lease To Own
- No Strata Fees
- Furnished
- Primary On Main
- Air Conditioning
- Seller Finance
- Green
- Fixer Upper
- Horse
- Golf
- Fireplace
- Deck
- Garage
- Basement
- Pool
Property vs Single Family Average in L6B 0M5
Price
Taxes
Visits
 Toronto Real Estate Board (TRREB); All information deemed reliable but not guaranteed. All properties are subject to prior sale, change or withdrawal. Neither listing broker(s) or information provider(s) shall be responsible for any typographical errors, misinformation, misprints and shall be held totally harmless. Listing(s) information is provided for consumer's personal, non-commercial use and may not be used for any purpose other than to identify prospective properties consumers may be interested
 Data provided by the Ontario Regional Technology & Information Systems. The information is deemed reliable, but is not guaranteed. Not intended to solicit buyers or sellers, landlords or tenants currently under contract.
The trademarks REALTOR®, REALTORS® and the REALTOR® logo are controlled by The Canadian Real Estate Association (CREA) and identify real estate professionals who are members of CREA. The trademarks MLS®, Multiple Listing Service® and the associated logos are owned
Data provided by the Ontario Regional Technology & Information Systems. The information is deemed reliable, but is not guaranteed. Not intended to solicit buyers or sellers, landlords or tenants currently under contract.
The trademarks REALTOR®, REALTORS® and the REALTOR® logo are controlled by The Canadian Real Estate Association (CREA) and identify real estate professionals who are members of CREA. The trademarks MLS®, Multiple Listing Service® and the associated logos are owned