


Address
30 Bernadotte Drive, Markham, ON
Price
$ 6,000,000
Property Attributes
- MLS#N13486576
- TypeSingle Family
- Listing Status Price Change
- CityMarkham
- AreaDevils Elbow
- NeighbourhoodDevils Elbow
- Postal CodeL6C 3H1
- Style2-Storey
- Taxes$ 22017
- Price$ 6,000,000
- Bedrooms5
- Full Bathrooms9
- Half Bathrooms0
- Sqr Footage5000 +
Data Source:
Toronto Real Estate Board (TRREB)
Property Description
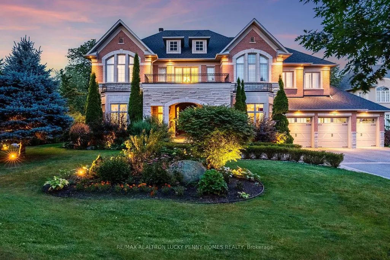
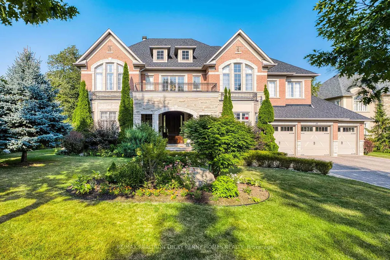
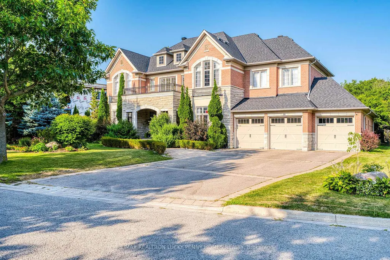
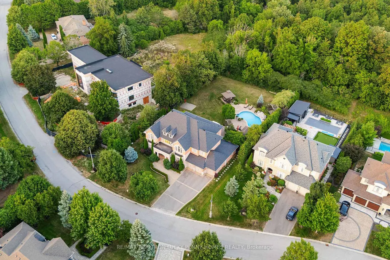
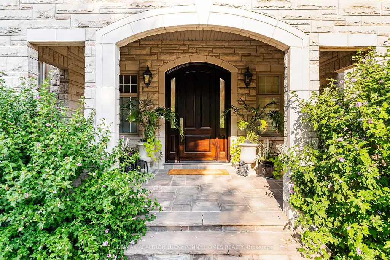
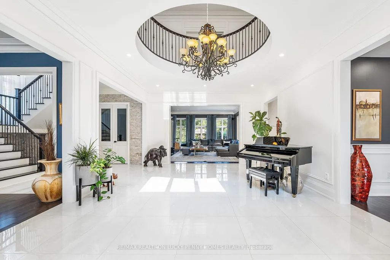
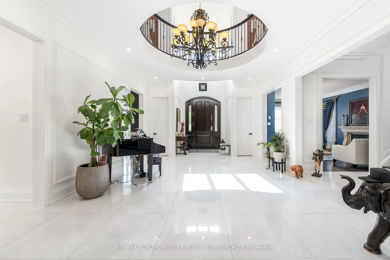
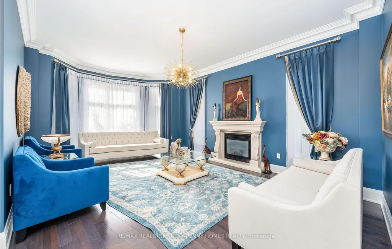
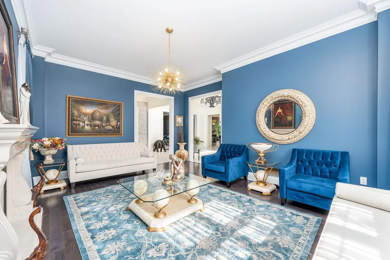
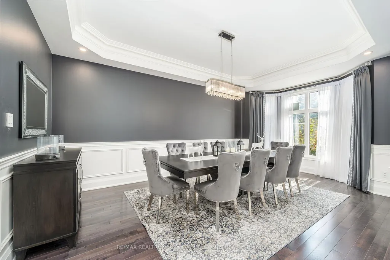
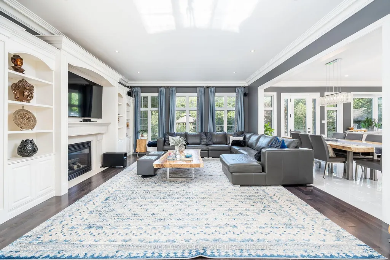
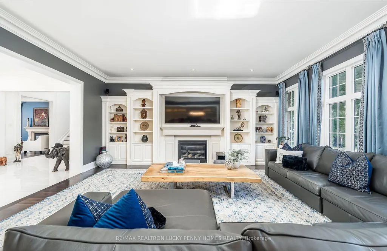
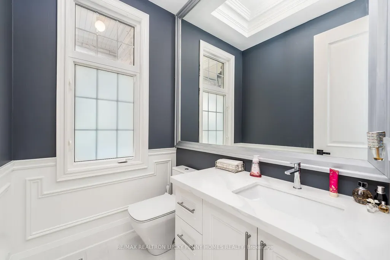
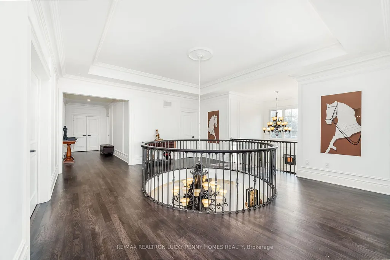
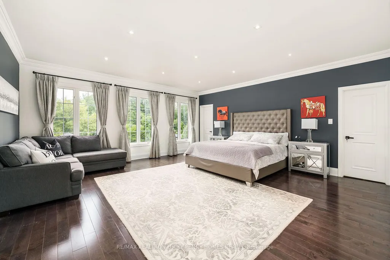
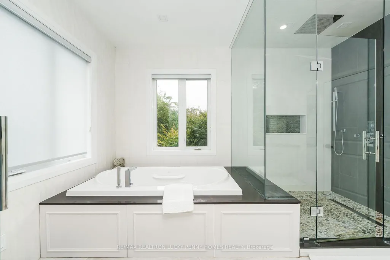
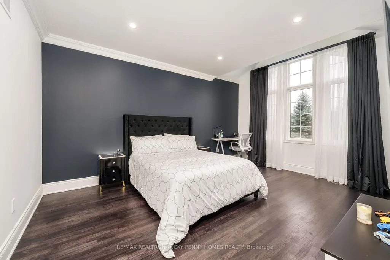
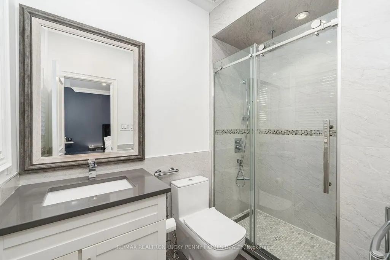
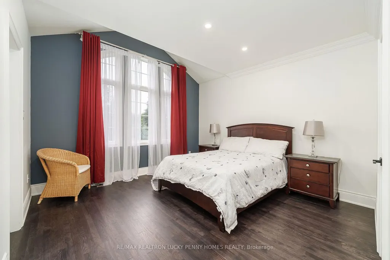
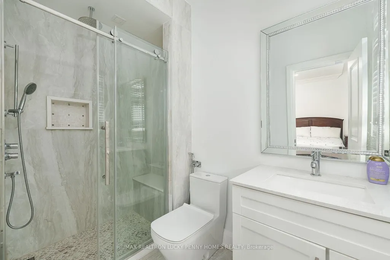
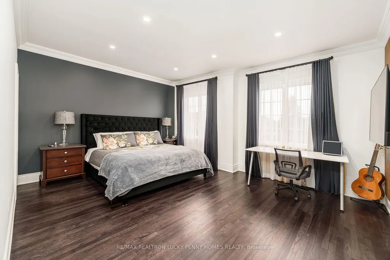
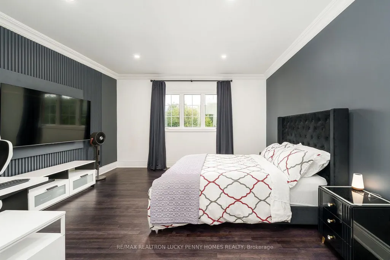
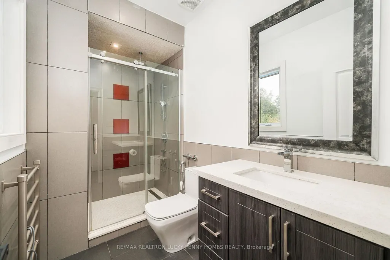
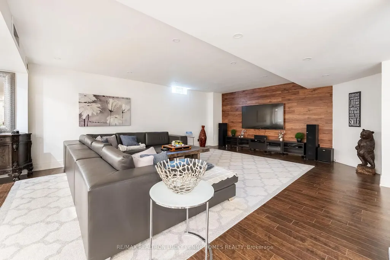
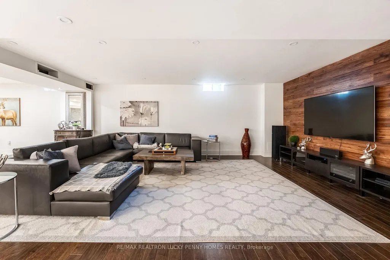
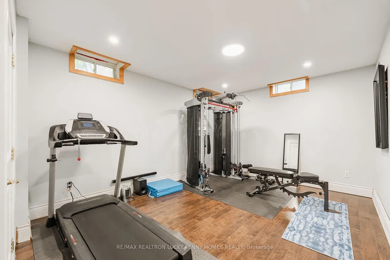
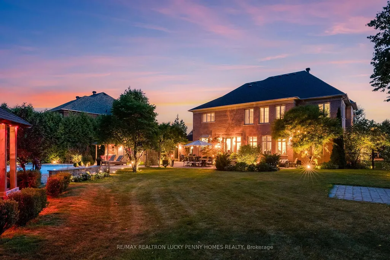
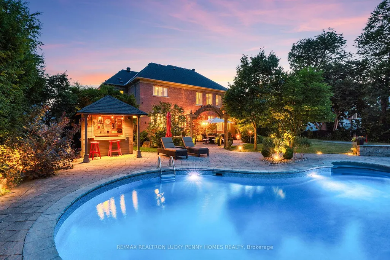
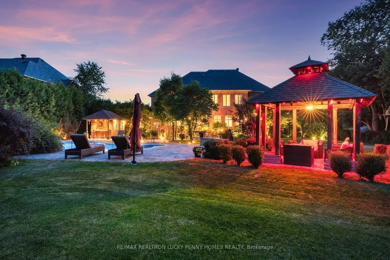
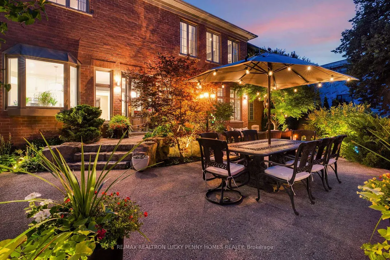
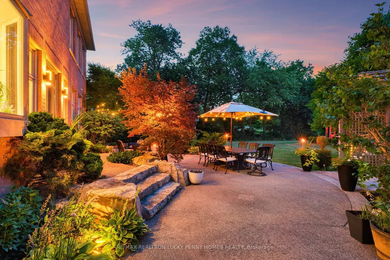
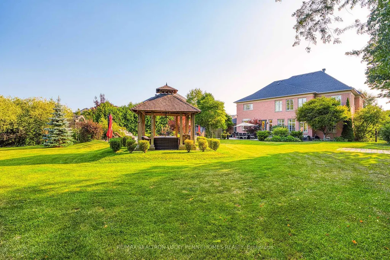
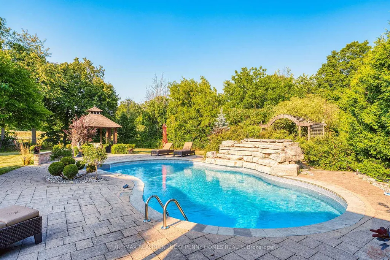
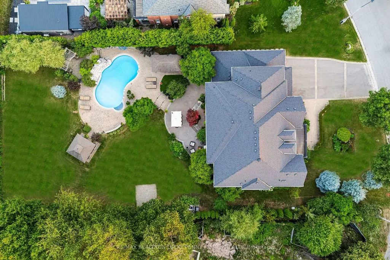
Perfectly positioned on a full ravine lot, 30 Bernadotte Drive offers an extraordinary blend of privacy, elegance, and modern comfort. This meticulously upgraded residence boasts 5 spacious bedrooms with every bedroom appointed with its own ensuite. Total 7 full washrooms, plus additional 2 powder rooms. Designed with both grand entertaining and intimate family living in mind, the homes thoughtful layout seamlessly combines sophistication with everyday functionality. From the moment you step through the front door, you are greeted by an abundance of natural light and uninterrupted views of the breathtaking garden. Sunlight pours in from every direction, creating a warm and uplifting atmosphere throughout the day. The connection to nature is ever-present from the sight of mature trees swaying gently outside to the birdsong that fills the air year-round. The heart of the home is the upgraded kitchen, complete with all new appliances, complemented by beautifully renovated bathrooms, including two powder rooms and a spa-inspired primary ensuite featuring a heated, massage bathtub. New tile flooring, custom closets in every bedroom, a freshly repainted interior, and a new roof further enhance the homes modern appeal. Comfort is assured with two furnaces one newer and the other well-maintained along with dual air conditioning units. The outdoor space is a true entertainers dream, featuring a sparkling pool, charming gazebo, and a dedicated pool house with a 3-piece washroom. Whether hosting a lively summer gathering or enjoying a quiet evening by the water, this backyard delivers the perfect ravine setting. Additional highlights include a 3+1 tandem car garage, and a fully finished basement with a wet bar, offering endless possibilities for recreation or extended family living. 30 Bernadotte Drive is more than just a home it is a serene sanctuary where luxury meets nature, providing a lifestyle of comfort, beauty, and tranquility.
| Price History | |
|---|---|
| 6/25/2026 | Listed $6,500,000 |
| 8/5/2026 | 8$6,000,000 |
General Features
| Sewer | Sewer |
|---|---|
| Cooling | Central Air |
| Roof | Unknown |
| Architectural Style | 2-Storey |
| Pool Features | Outdoor,Inground |
| Construction Materials | Brick,Stone |
| View | Garden,Pool |
| Heater Type | Forced Air |
| Parking Spaces | 9 |
| Property Subtype | Detached |
| Tax Year | 2025 |
| Lot Depth | 205.08 |
| PropertyFeatures | Cul de Sac/Dead End,Ravine,Rec./Commun.Centre |
| County | York |
| New Construction | No |
| Property Type | Residential Freehold |
| Attached Garage | No |
| Facing Direction | East |
| Garage Y/N | Yes |
| Other Structures | Gazebo |
| Status | Price Change |
| City | Markham |
| Senior Community Y/N | No |
| Lot Size Units | Feet |
| Property Attached Y/N | No |
| Tax Annual Amount | 22017.0 |
| Virtual Tour | https://www.relahq.com/mls/207168261 |
| Standard Status | Active |
| Occupancy Type | Owner |
| Legal Description | LOT 24,PLAN 65M3780,MARKHAM. S/T A RT TO ENTER UNTIL THE LATER OF 5 YRS FROM 2005/03/21 OR UNTIL THE SAID PLAN 65M3780 HAS BEEN ASSUMED BY THE CORPORATION OF THE TOWN OF MARKHAM AS IN YR613595. |
Interior Features
| Interior Amenities | Auto Garage Door Remote,Built-In Oven,Carpet Free,Central Vacuum |
|---|---|
| Basement | Finished |
| Heat Source | Gas |
| Basement (Y/N) | No |
| Air Conditioning Y/N | Yes |
| Heating Y/N | Yes |
| Fireplace Y/N | Yes |
| Total Bedrooms | 5 |
| Elevator? | No |
| Total Baths | 9 |
| Bedrooms | 5 |
| Living Area Range | 5000 + |
Exterior Features
| Exterior Amenities | Landscaped,Landscape Lighting,Lawn Sprinkler System,Patio,Backs On Green Belt,Privacy |
|---|---|
| Parking Features | Private Triple |
| Total Parking | 13.0 |
| Garage Type | Attached |
| Foundation Details | Unknown |
| Spa | No |
| Lot Size Source | GeoWarehouse |
| Waterfront Y/N | No |
| Covered Spaces | 4.0 |
Amenities
- Views
- New Construction
- Adult 55+
- Lease To Own
- No Strata Fees
- Furnished
- Primary On Main
- Air Conditioning
- Seller Finance
- Green
- Fixer Upper
- Horse
- Golf
- Fireplace
- Deck
- Garage
- Basement
- Pool
Property vs Single Family Average in L6C 3H1
Price
Taxes
Visits
 Toronto Real Estate Board (TRREB); All information deemed reliable but not guaranteed. All properties are subject to prior sale, change or withdrawal. Neither listing broker(s) or information provider(s) shall be responsible for any typographical errors, misinformation, misprints and shall be held totally harmless. Listing(s) information is provided for consumer's personal, non-commercial use and may not be used for any purpose other than to identify prospective properties consumers may be interested
 Data provided by the Ontario Regional Technology & Information Systems. The information is deemed reliable, but is not guaranteed. Not intended to solicit buyers or sellers, landlords or tenants currently under contract.
The trademarks REALTOR®, REALTORS® and the REALTOR® logo are controlled by The Canadian Real Estate Association (CREA) and identify real estate professionals who are members of CREA. The trademarks MLS®, Multiple Listing Service® and the associated logos are owned
Data provided by the Ontario Regional Technology & Information Systems. The information is deemed reliable, but is not guaranteed. Not intended to solicit buyers or sellers, landlords or tenants currently under contract.
The trademarks REALTOR®, REALTORS® and the REALTOR® logo are controlled by The Canadian Real Estate Association (CREA) and identify real estate professionals who are members of CREA. The trademarks MLS®, Multiple Listing Service® and the associated logos are owned