
Open House Sun, Sep 13th 2:00 PM - 4:00 PM
Address
1210 Concession 11 Road, Brock, ON
Price
$ 789,000
Property Attributes
- MLS#N13759768
- TypeSingle Family
- Listing Status New
- CityBrock
- AreaRural Brock
- NeighbourhoodRural Brock
- Postal CodeL0E 1E0
- Style2-Storey
- Taxes$ 4222
- Price$ 789,000
- Bedrooms3
- Full Bathrooms2
- Half Bathrooms0
- Sqr Footage2000-2500
- Lot Size0.9 Acres
Data Source:
Toronto Real Estate Board (TRREB)
Property Description
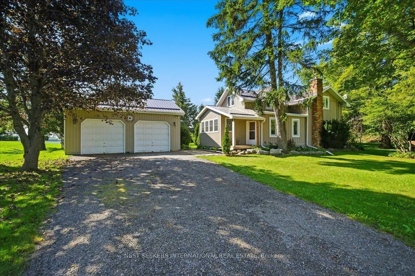
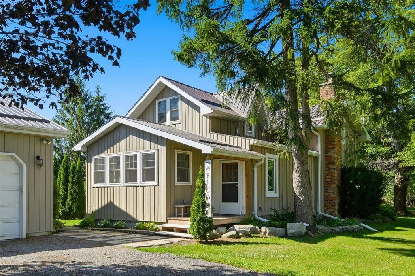
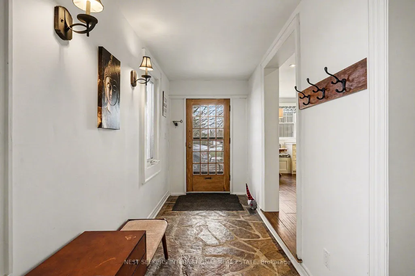
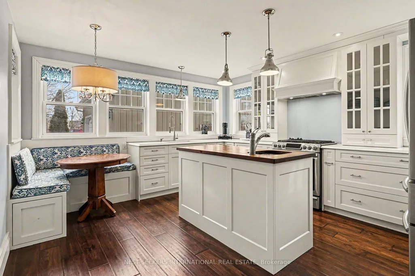
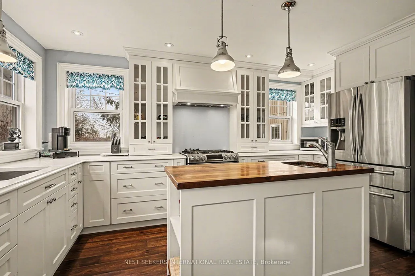
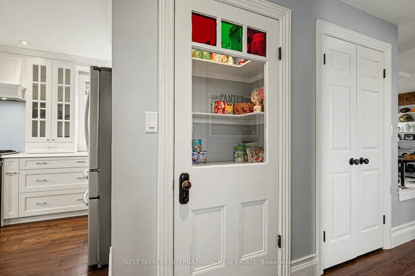
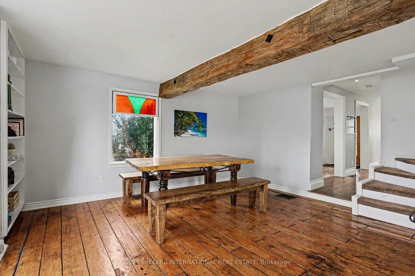
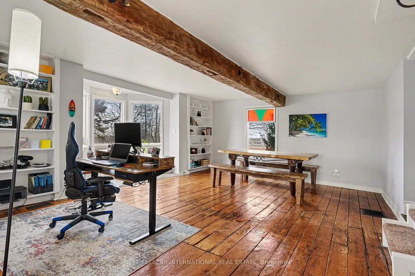
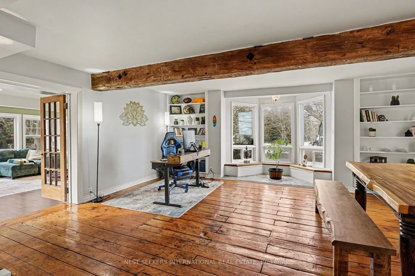
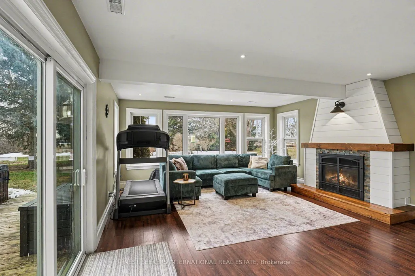
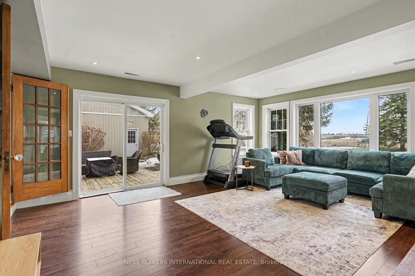
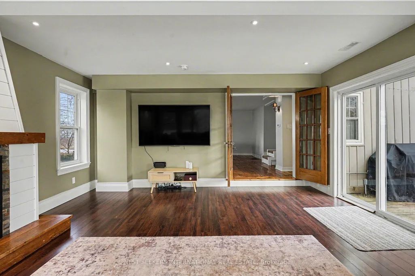
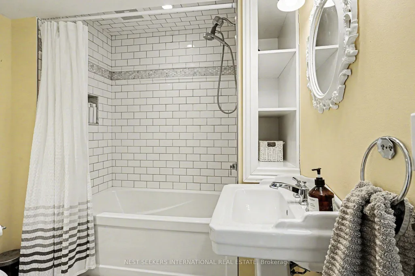
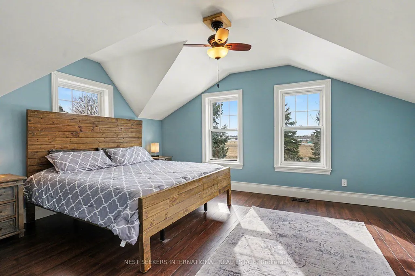
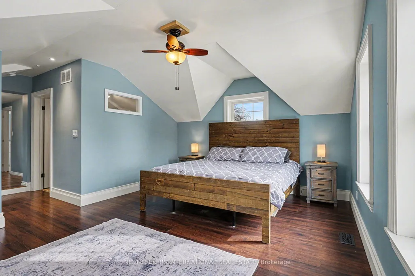
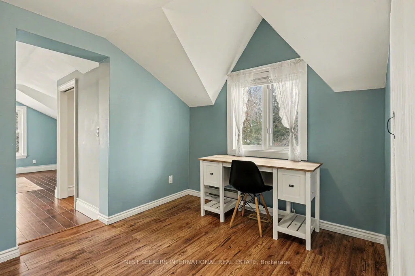
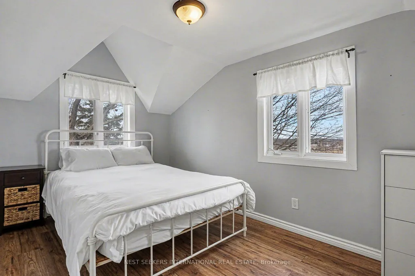
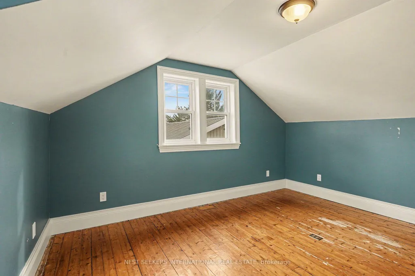
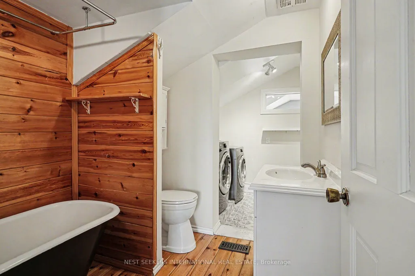
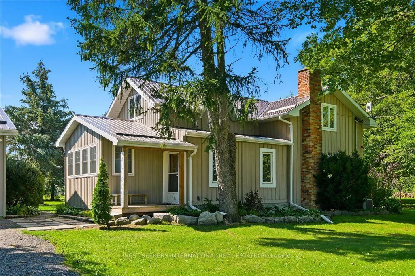
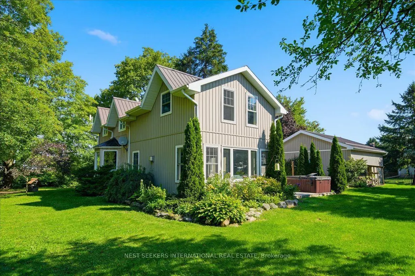
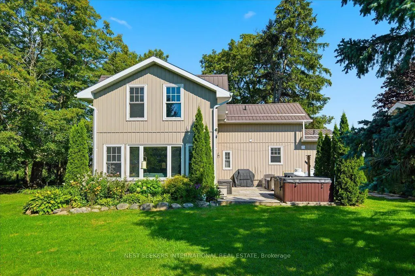
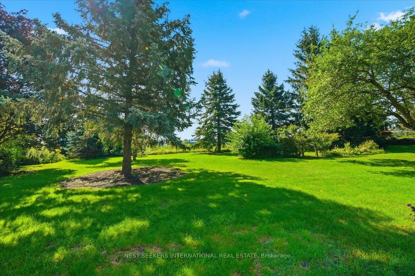
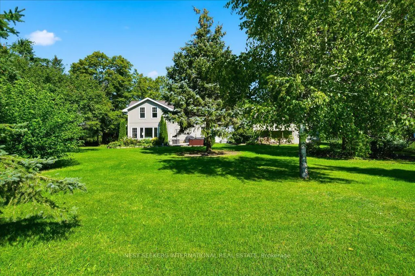
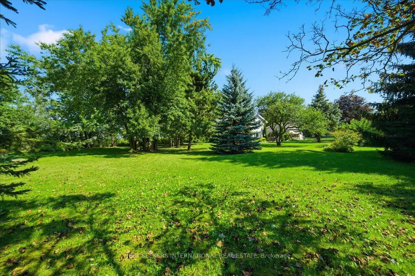
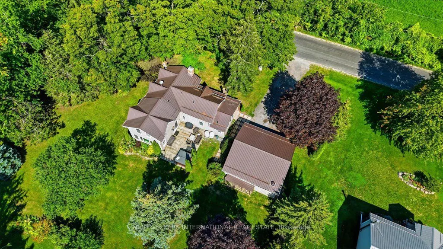
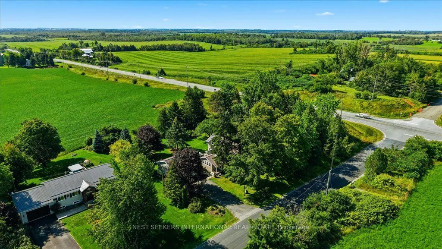
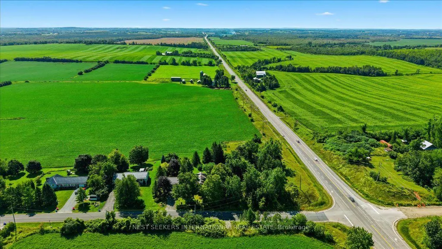
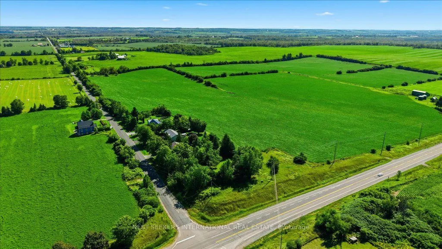
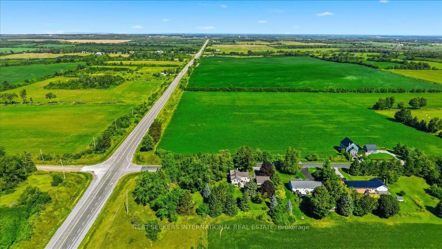
Country character, reimagined for modern living. Set on just under an acre along a peaceful concession road, this circa-1895 home offers the space and simplicity of country life with thoughtful updates already in place. Inside, more than 2,000 square feet unfolds across a warm, inviting two-storey layout with three bedrooms and two bathrooms. Original details nod to the home's history, while a beautifully designed custom kitchen creates a natural gathering place at its centre. Outdoors, the expansive property comes into its own-surrounded by mature greenery with room to garden, entertain, play or simply enjoy the privacy of your surroundings. Located just off Highway 12, you are connected to nearby towns and everyday amenities while returning home to something increasingly difficult to find, space, character and a quieter way of living. Pride of ownership extends beyond what you see: the furnace, fireplace and cooktop being serviced in 2025, along with a new sump pump, septic bed service, well pump and wiring replacement, all in 2019.
| Price History | |
|---|---|
| 9/9/2026 | Listed $789,000 |
General Features
| Sewer | Septic |
|---|---|
| Cooling | Central Air |
| Roof | Metal |
| Architectural Style | 2-Storey |
| Pool Features | None |
| Construction Materials | Board & Batten,Vinyl Siding |
| Heater Type | Forced Air |
| Parking Spaces | 6 |
| Property Subtype | Detached |
| Tax Year | 2025 |
| Lot Depth | 165.03 |
| PropertyFeatures | Clear View,Golf,Greenbelt/Conservation,Park,Rolling,School |
| County | Durham |
| New Construction | No |
| Property Type | Residential Freehold |
| Attached Garage | No |
| Facing Direction | South |
| Garage Y/N | Yes |
| Other Structures | Shed |
| Status | New |
| City | Brock |
| Senior Community Y/N | No |
| Lot Size Units | Feet |
| Property Attached Y/N | No |
| Tax Annual Amount | 4222.51 |
| Standard Status | Active |
| Occupancy Type | Owner |
| Legal Description | PT LT 13,CON 10 BROCK PT 1,40R3531 TOWNSHIP OF BROCK |
Interior Features
| Interior Amenities | Carpet Free,Propane Tank,Sump Pump,Water Heater Owned |
|---|---|
| Basement | Unfinished |
| Fireplace Features | Family Room,Propane |
| Heat Source | Propane |
| Basement (Y/N) | No |
| Air Conditioning Y/N | Yes |
| Heating Y/N | Yes |
| Fireplace Y/N | Yes |
| Total Bedrooms | 3 |
| Elevator? | No |
| Total Baths | 2 |
| Bedrooms | 3 |
| Living Area Range | 2000-2500 |
Exterior Features
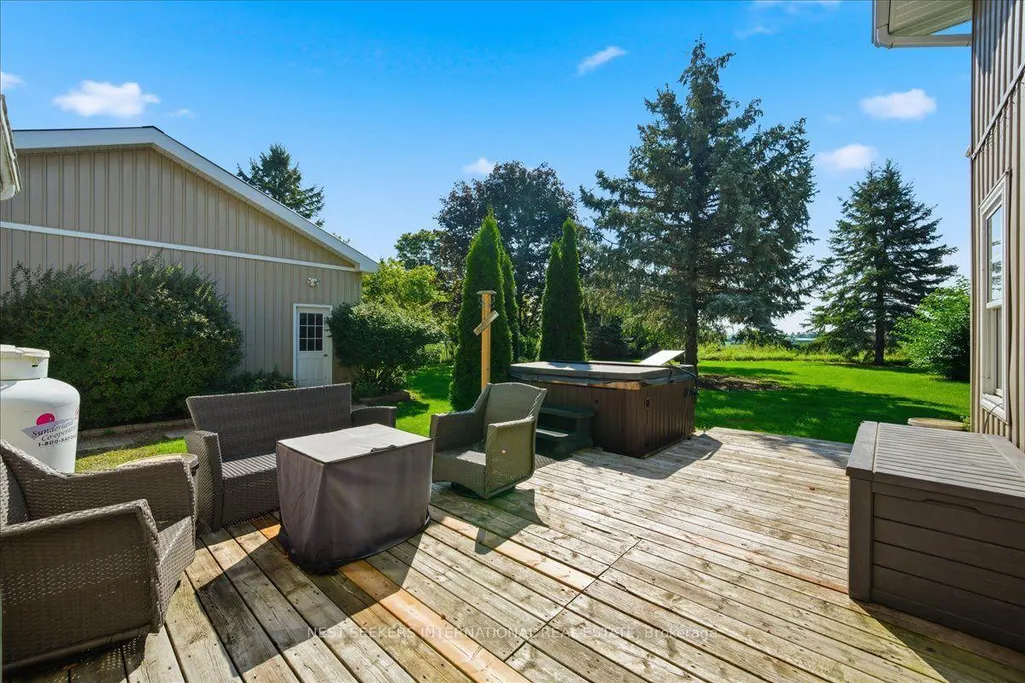
| Exterior Amenities | Deck,Hot Tub,Landscape Lighting,Privacy |
|---|---|
| Parking Features | Private Double |
| Total Parking | 8.0 |
| Garage Type | Detached |
| Foundation Details | Concrete |
| Spa | No |
| Waterfront Y/N | No |
| Covered Spaces | 2.0 |
Amenities
- Views
- New Construction
- Adult 55+
- Lease To Own
- No Strata Fees
- Furnished
- Primary On Main
- Air Conditioning
- Seller Finance
- Green
- Fixer Upper
- Horse
- Golf
- Fireplace
- Deck
- Garage
- Basement
- Pool
Property vs Single Family Average in L0E 1E0
Price
Taxes
Visits
 Toronto Real Estate Board (TRREB); All information deemed reliable but not guaranteed. All properties are subject to prior sale, change or withdrawal. Neither listing broker(s) or information provider(s) shall be responsible for any typographical errors, misinformation, misprints and shall be held totally harmless. Listing(s) information is provided for consumer's personal, non-commercial use and may not be used for any purpose other than to identify prospective properties consumers may be interested
 Data provided by the Ontario Regional Technology & Information Systems. The information is deemed reliable, but is not guaranteed. Not intended to solicit buyers or sellers, landlords or tenants currently under contract.
The trademarks REALTOR®, REALTORS® and the REALTOR® logo are controlled by The Canadian Real Estate Association (CREA) and identify real estate professionals who are members of CREA. The trademarks MLS®, Multiple Listing Service® and the associated logos are owned
Data provided by the Ontario Regional Technology & Information Systems. The information is deemed reliable, but is not guaranteed. Not intended to solicit buyers or sellers, landlords or tenants currently under contract.
The trademarks REALTOR®, REALTORS® and the REALTOR® logo are controlled by The Canadian Real Estate Association (CREA) and identify real estate professionals who are members of CREA. The trademarks MLS®, Multiple Listing Service® and the associated logos are owned