
Just Listed
Address
70 Bronte Road, Markham, ON
Price
$ 1,599,000
Property Attributes
- MLS#N13771482
- TypeSingle Family
- Listing Status New
- CityMarkham
- AreaThornlea
- NeighbourhoodThornlea
- Postal CodeL3T 7J4
- Style2-Storey
- Taxes$ 10176
- Price$ 1,599,000
- Bedrooms5
- Full Bathrooms6
- Half Bathrooms0
- Sqr Footage3000-3500
Data Source:
Toronto Real Estate Board (TRREB)
Property Description
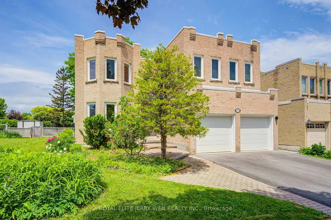
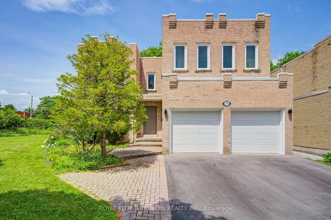
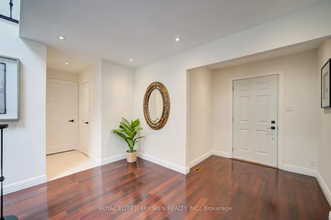
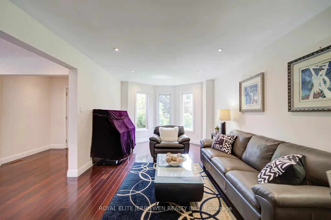
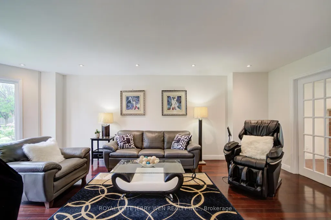
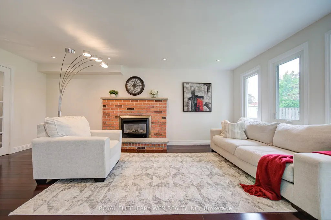
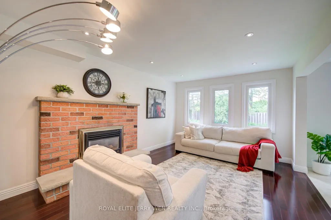
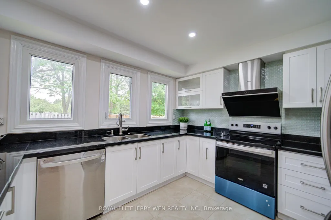
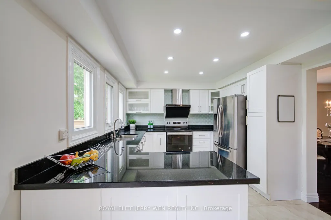
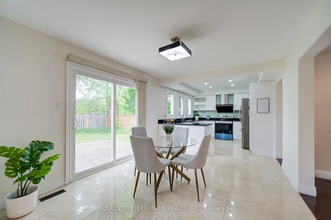
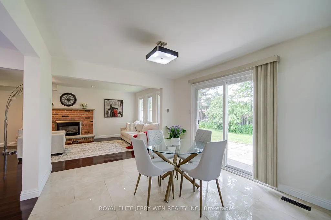
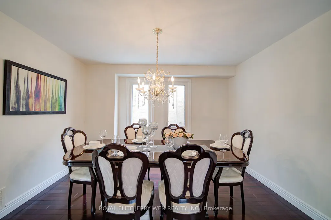
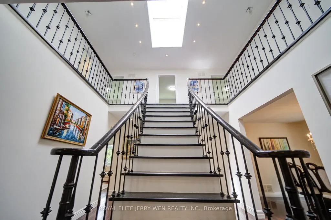
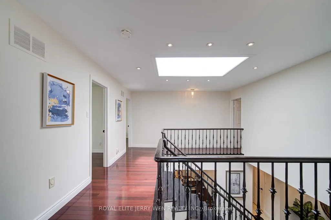
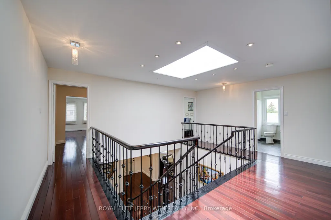
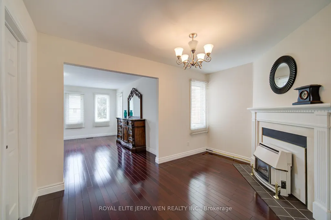
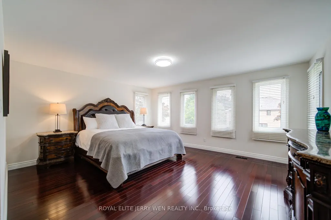
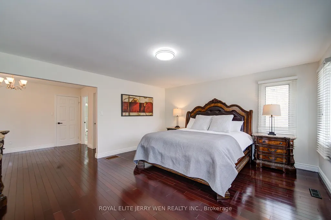
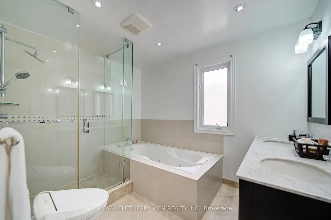
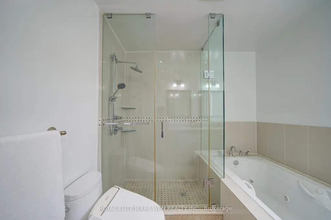
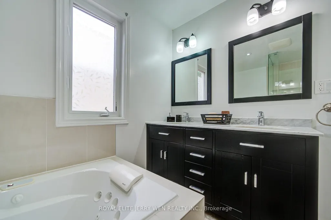
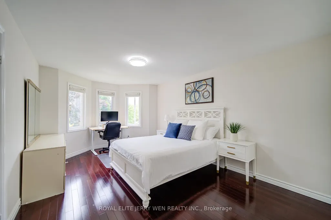
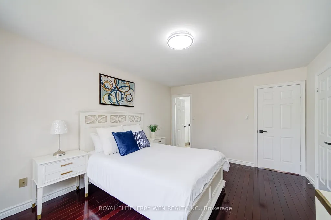
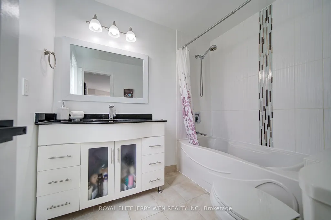
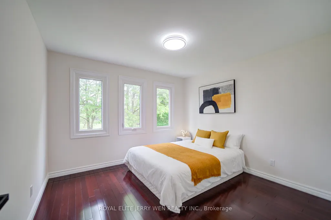
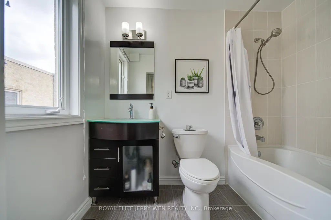
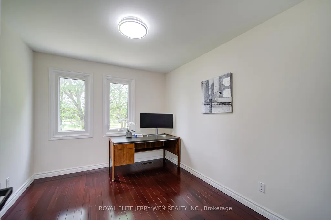
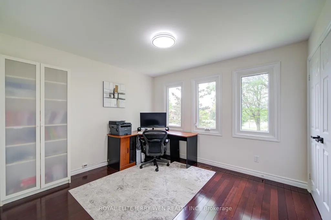
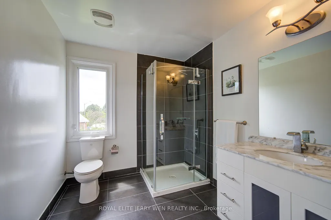
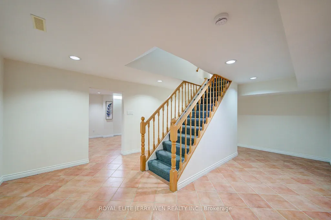
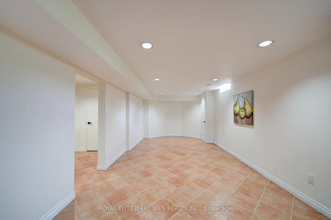
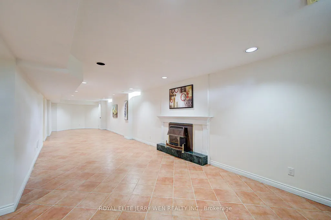
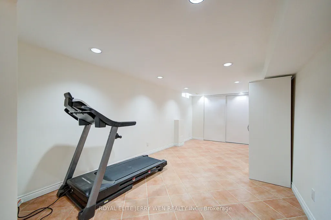
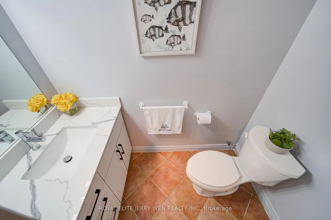
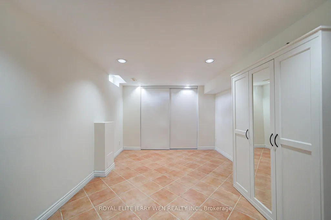
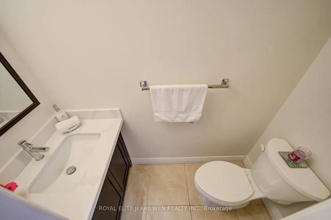
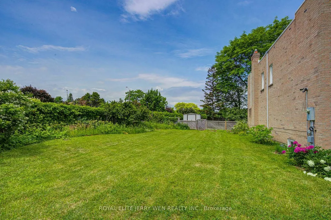
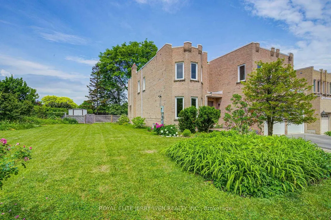
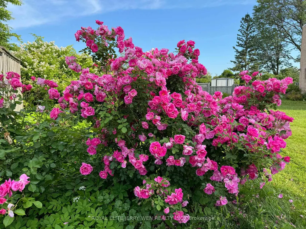
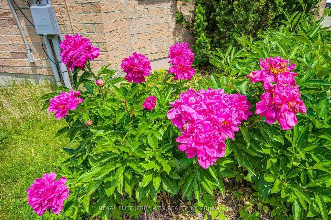
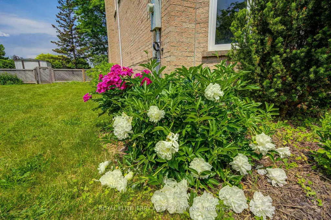
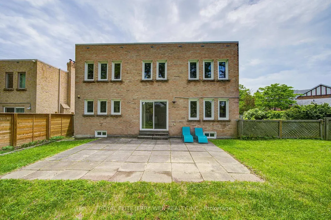
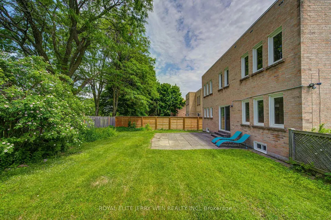
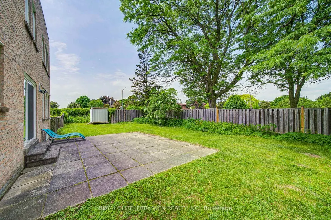
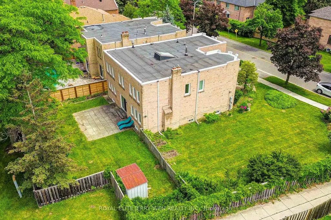
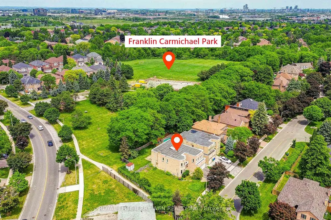
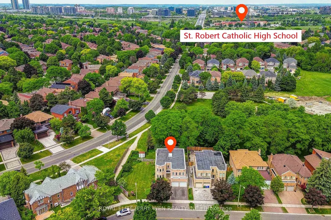
Rare Opportunity: A Cherished "Lucky Home" Backing Onto Franklin Carmichael Park! Beautifully Maintained And Loved By Only Two Owners Since Built. Originally Purchased Directly From The Builder As A Model Home With A Distinctive Castle-Inspired Design. Located In Ontario's Most Sought-After School Districts, Top schools include Ontario's #1-ranked St. Robert Catholic High School, Bayview Glen P.S. This Spacious 5-Bedroom, 6-Bathroom Residence Offers Comfort, Space And Thoughtful Design, Featuring 3 Bedroom Suites Ideal For Growing Family. The Sun-Filled South-Facing Primary Retreat Boasts 7 Windows And A Spa-Inspired 5-Piece Ensuite With Jacuzzi Tub. The Second South-Facing Suite Offers Its Own 4-Piece Ensuite, While The Third Suite Enjoys A Private 4-Piece Ensuite And Serene Park Views. Premium Brazilian Hardwood Flooring Enhances The Main And Second Floors, While The Finished Basement Features Durable Ceramic Flooring For Easy Maintenance. All 4 Second-Floor Bathrooms Have Windows, Providing Natural Light And Excellent Ventilation. Backing Directly Onto Franklin Carmichael Park, Named After A Celebrated Canadian Landscape Painter And Founding Member Of The Group Of Seven, The Backyard Feels Like An Extension Of The Park. The expansive side yard provides exceptional green space, enhanced privacy, mature landscaping, and a rare estate-like setting seldom found in the neighbourhood. Surrounded By Mature Trees, German Mills Creek, Parks And Scenic Trails, Including Franklin Carmichael Park, German Mills Settlers Park, Green Lane Park And Huntington Park, all within walking distance. A Truly Special Family Home Where Nature, Education, Privacy And Lasting Memories Come Together. For over four decades, this home has been a lucky home for two families. Now it's ready for its next chapter. Perhaps that chapter begins with yours.
| Price History | |
|---|---|
| 9/11/2026 | Listed $1,599,000 |
General Features
| Sewer | Sewer |
|---|---|
| Cooling | Central Air |
| Roof | Asphalt Rolled |
| Architectural Style | 2-Storey |
| Pool Features | None |
| Construction Materials | Brick |
| Heater Type | Forced Air |
| Parking Spaces | 2 |
| Property Subtype | Detached |
| Tax Year | 2026 |
| Lot Depth | 110.0 |
| PropertyFeatures | Library,Park,Place Of Worship,Public Transit,Rec./Commun.Centre,School |
| Accessibility | Accessible Public Transit Nearby |
| County | York |
| New Construction | No |
| Property Type | Residential Freehold |
| Attached Garage | Yes |
| Facing Direction | North |
| Garage Y/N | Yes |
| Total Rooms | 11 |
| Status | New |
| City | Markham |
| Senior Community Y/N | No |
| Lot Size Units | Feet |
| Property Attached Y/N | No |
| Tax Annual Amount | 10176.45 |
| Standard Status | Active |
| Occupancy Type | Owner |
| Legal Description | Pl65M2123Ptlt1&Ptrd Allow Rp65R306030 Pts 1-62 |
Interior Features
| Interior Amenities | Auto Garage Door Remote,Ventilation System,Storage,Central Vacuum |
|---|---|
| Basement | Finished |
| Heat Source | Gas |
| Basement (Y/N) | No |
| Air Conditioning Y/N | Yes |
| Heating Y/N | Yes |
| Fireplace Y/N | Yes |
| Total Bedrooms | 5 |
| Elevator? | No |
| Total Baths | 6 |
| Bedrooms | 5 |
| Living Area Range | 3000-3500 |
Exterior Features
| Parking Features | Private Double |
|---|---|
| Lot Features | Irregular Lot |
| Total Parking | 4.0 |
| Garage Type | Built-In |
| Foundation Details | Concrete |
| Spa | No |
| Waterfront Y/N | No |
| Covered Spaces | 2.0 |
| LotDimensionsSource | Other |
Amenities
- Views
- New Construction
- Adult 55+
- Lease To Own
- No Strata Fees
- Furnished
- Primary On Main
- Air Conditioning
- Seller Finance
- Green
- Fixer Upper
- Horse
- Golf
- Fireplace
- Deck
- Garage
- Basement
- Pool
Property vs Single Family Average in L3T 7J4
Price
Taxes
Visits
 Toronto Real Estate Board (TRREB); All information deemed reliable but not guaranteed. All properties are subject to prior sale, change or withdrawal. Neither listing broker(s) or information provider(s) shall be responsible for any typographical errors, misinformation, misprints and shall be held totally harmless. Listing(s) information is provided for consumer's personal, non-commercial use and may not be used for any purpose other than to identify prospective properties consumers may be interested
 Data provided by the Ontario Regional Technology & Information Systems. The information is deemed reliable, but is not guaranteed. Not intended to solicit buyers or sellers, landlords or tenants currently under contract.
The trademarks REALTOR®, REALTORS® and the REALTOR® logo are controlled by The Canadian Real Estate Association (CREA) and identify real estate professionals who are members of CREA. The trademarks MLS®, Multiple Listing Service® and the associated logos are owned
Data provided by the Ontario Regional Technology & Information Systems. The information is deemed reliable, but is not guaranteed. Not intended to solicit buyers or sellers, landlords or tenants currently under contract.
The trademarks REALTOR®, REALTORS® and the REALTOR® logo are controlled by The Canadian Real Estate Association (CREA) and identify real estate professionals who are members of CREA. The trademarks MLS®, Multiple Listing Service® and the associated logos are owned