
Address
39 Fred Dubie Road, Carling, ON
Price
$ 1,499,000
Property Attributes
- MLS#X13572688
- TypeSingle Family
- Listing Status New
- CityCarling
- AreaCarling
- NeighbourhoodCarling
- Postal CodeP0G 1G0
- Style1 1/2 Storey
- Taxes$ 4239
- Price$ 1,499,000
- Bedrooms3
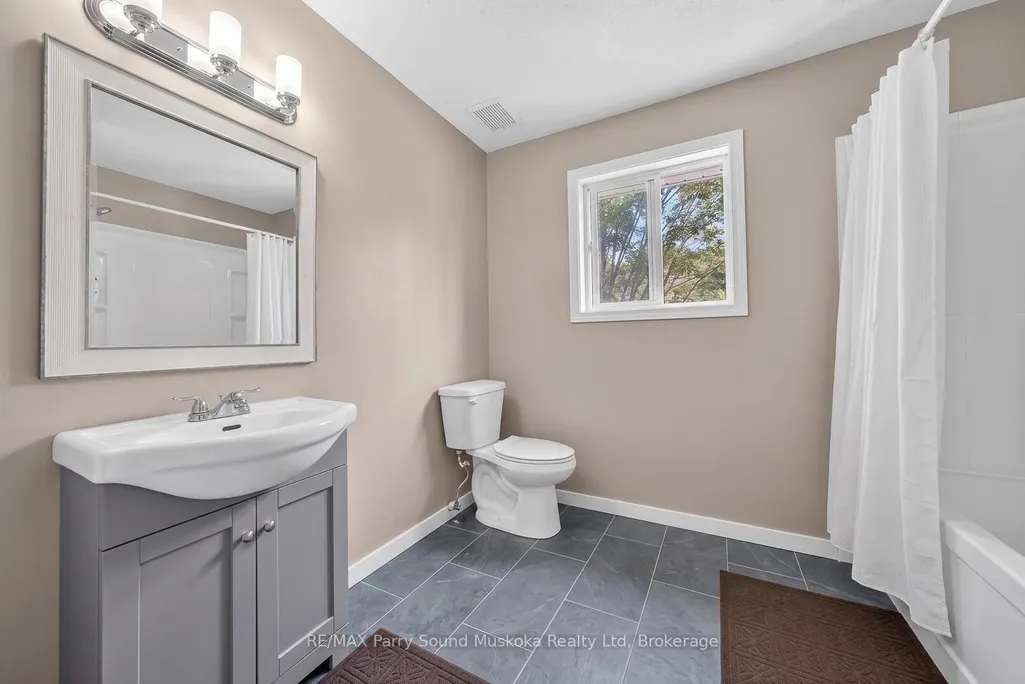
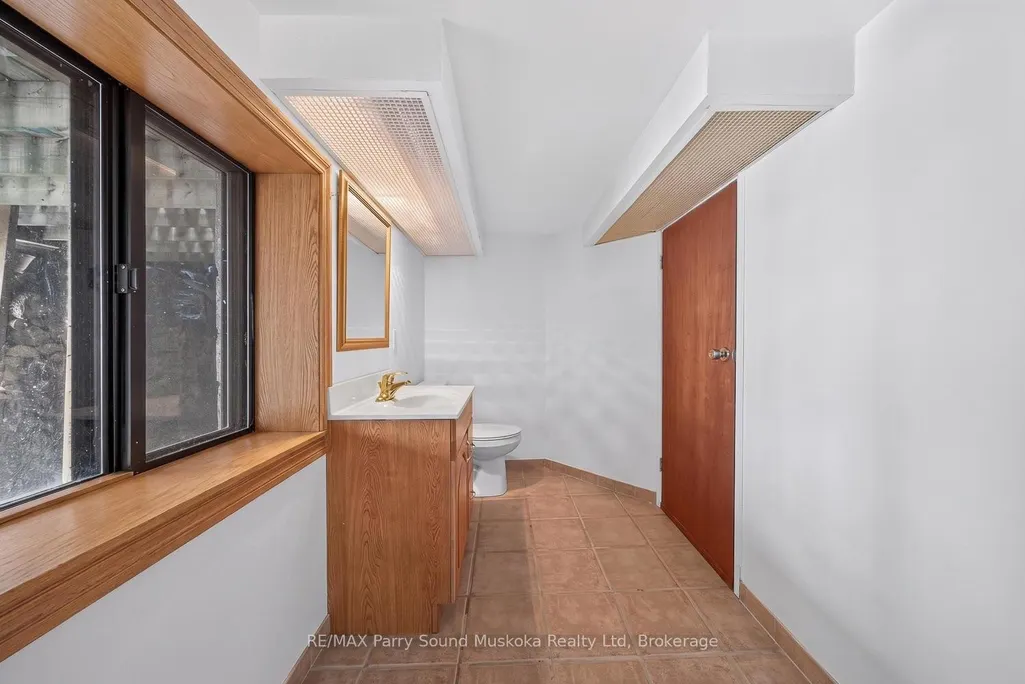
- Full Bathrooms3
- Half Bathrooms0
- Sqr Footage2000-2500
- Lot Size1.25 Acres
Data Source:
Toronto Real Estate Board (TRREB)
Property Description
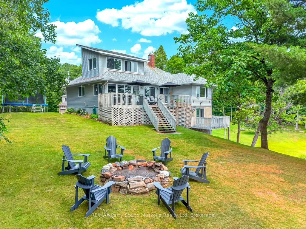
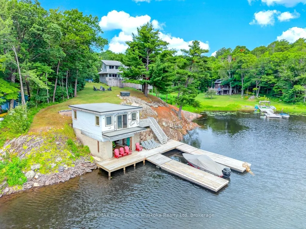
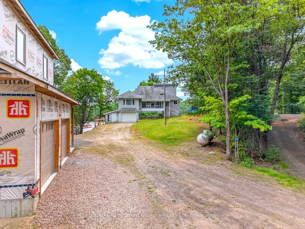
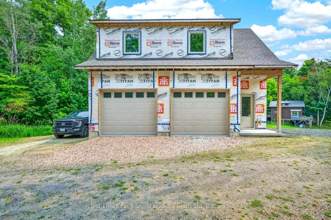
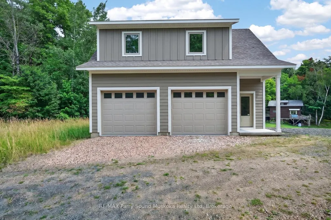
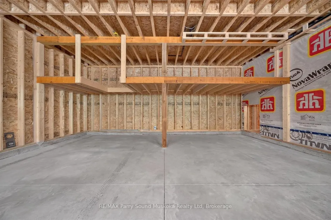
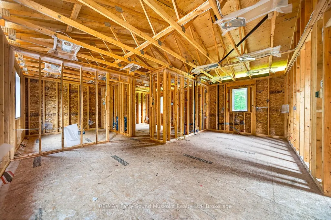
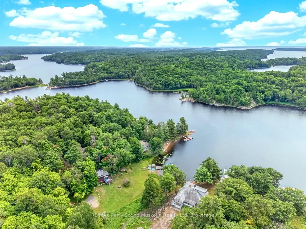
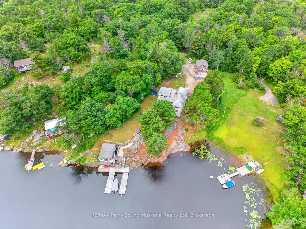
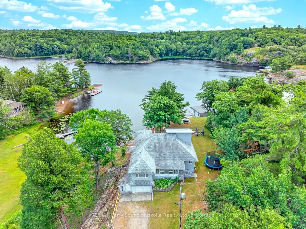
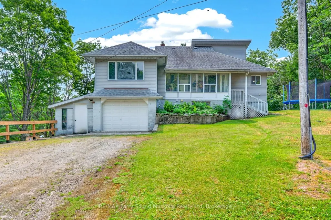
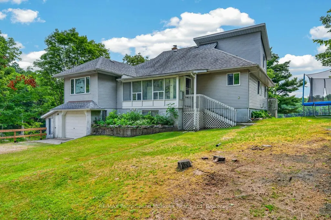
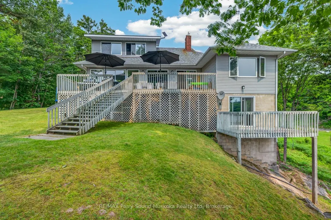
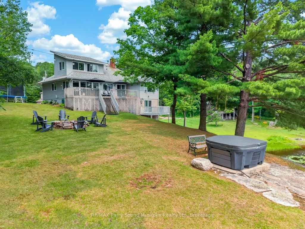
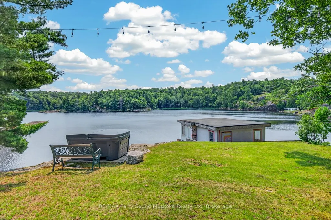
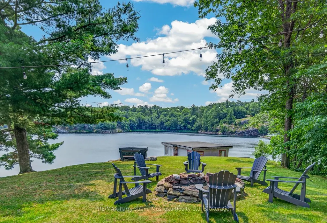
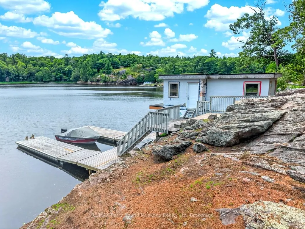
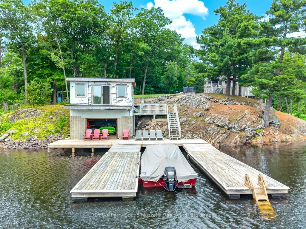
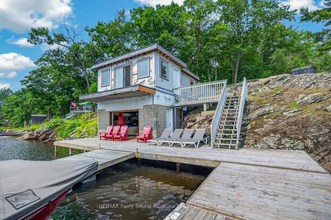
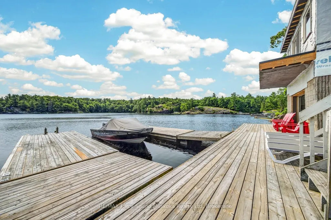
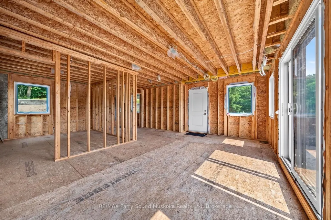
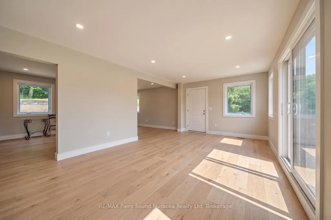
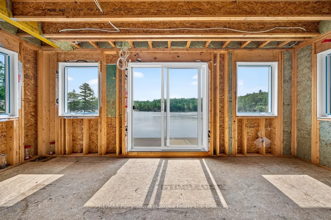
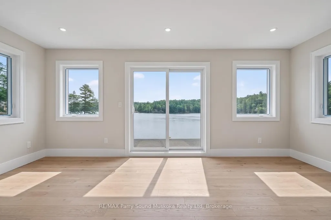
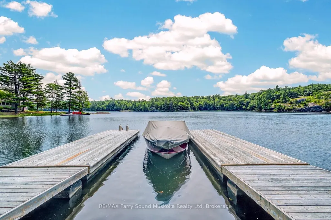
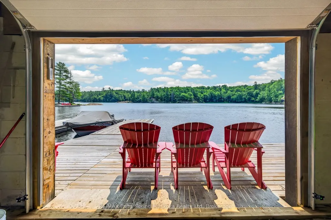
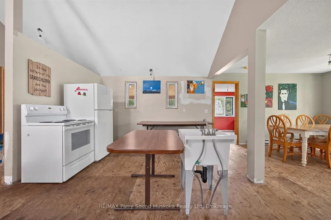
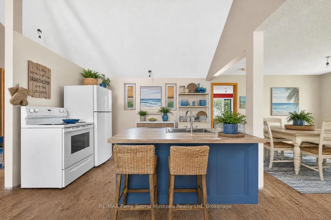
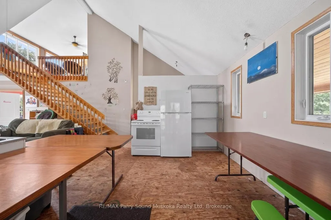
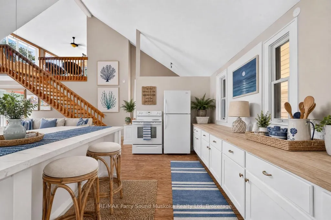
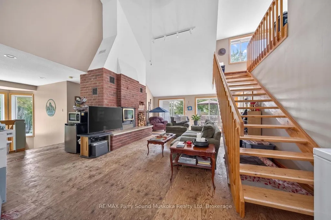
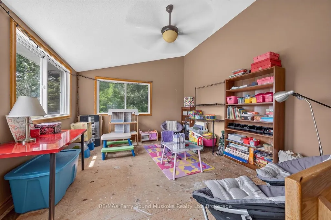
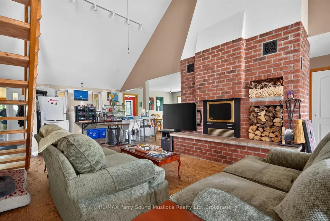
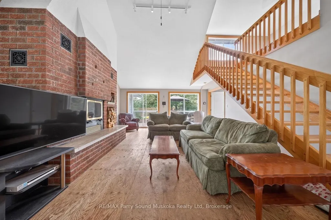
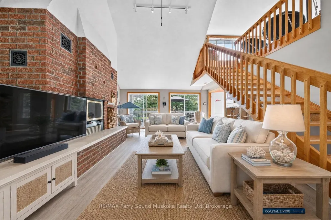
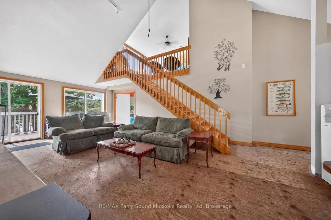
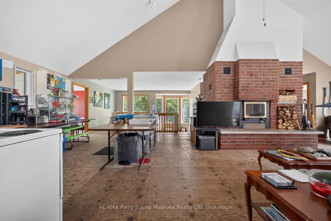
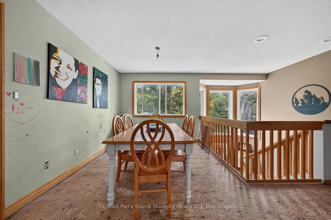
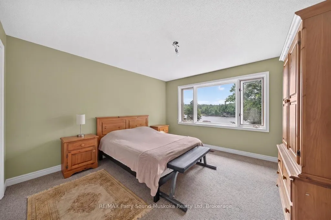
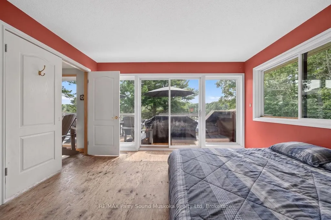
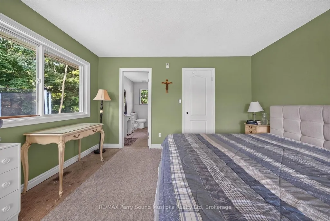
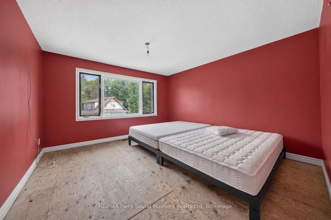
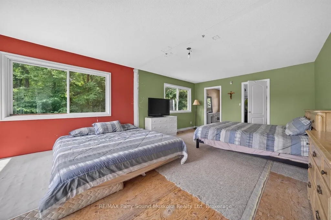
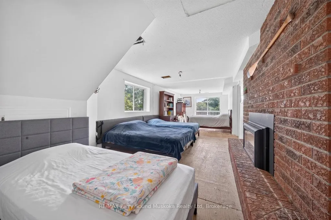
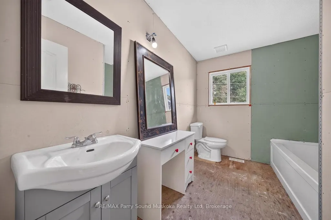
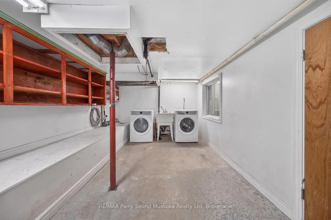
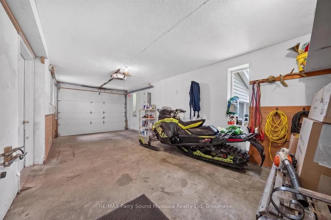
Experience the best of Georgian Bay living from this exceptional year-round waterfront home on prestigious Deep Bay. Set on just over 1 acre with approximately 250 feet of south-facing shoreline, this rare offering enjoys all-day sunshine, breathtaking views, and approximately 20 feet of deep water at the end of the dock-perfect for larger boats and effortless access to the world-class boating, cruising, and fishing of Georgian Bay. A private boat slip and impressive boathouse complete the waterfront.Designed for four-season enjoyment, the home offers main-floor bedrooms, an upper-level bonus room ideal for a games room or children's play area, and a full lower level featuring a spacious family room with a propane fireplace. The main living area is anchored by a beautiful wood-burning fireplace, creating a warm and inviting atmosphere year-round. A propane furnace, generous storage, municipal year-round road access, and a building-in single garage provide everyday comfort and convenience.Outside, the waterfront setting is designed for relaxation and entertaining, featuring a hot tub, fire pit, and incredible views across Deep Bay. A detached double garage with unfinished living space above, along with unfinished living quarters above the double boathouse, offers exceptional potential for luxury guest accommodations. With portions of the home's interior and both upper living spaces awaiting completion, the next owner has a rare opportunity to add their own vision and finishing touches while adding a ton of value $$ to this once in a lifetime property. The price has been thoughtfully adjusted to reflect the remaining work, making this an outstanding opportunity to create a truly remarkable waterfront estate in one of the area's most sought-after boating destinations.
| Price History | |
|---|---|
| 7/16/2026 | Listed $1,499,000 |
General Features
| Sewer | Septic |
|---|---|
| Cooling | Central Air |
| Roof | Shingles |
| Architectural Style | 1 1/2 Storey |
| Pool Features | None |
| Construction Materials | Aluminum Siding |
| Waterview | Direct |
| View | Water,Lake |
| Heater Type | Forced Air |
| Parking Spaces | 10 |
| Property Subtype | Detached |
| Tax Year | 2026 |
| Lot Depth | 417.0 |
| PropertyFeatures | Lake/Pond,Waterfront |
| Waterfront Features | Boathouse,Dock |
| County | Parry Sound |
| New Construction | No |
| Property Type | Residential Freehold |
| Attached Garage | No |
| Facing Direction | East |
| Garage Y/N | Yes |
| Other Structures | Additional Garage(s) |
| Status | New |
| City | Carling |
| Body of Water | Deep Bay |
| Disclosures | Unknown |
| Senior Community Y/N | No |
| Lot Size Units | Feet |
| Property Attached Y/N | No |
| Tax Annual Amount | 4239.0 |
| Standard Status | Active |
| Occupancy Type | Owner |
| Legal Description | PCL 15163 SEC SS; LT 22 PL M195; PT SHORE RDAL IN FRONT LT 62 CON 12 CARLING PT 4 42R8959 TOWNSHIP OF CARLING |
Interior Features
| Interior Amenities | Primary Bedroom - Main Floor,Storage |
|---|---|
| Basement | Partially Finished,Walk-Out |
| Fireplace Features | Propane,Wood |
| Heat Source | Propane |
| Basement (Y/N) | No |
| Air Conditioning Y/N | Yes |
| Heating Y/N | Yes |
| Fireplace Y/N | Yes |
| Total Bedrooms | 3 |
| Elevator? | No |
| Total Baths | 3 |
| Bedrooms | 3 |
| Living Area Range | 2000-2500 |
Exterior Features
| Waterfront | Direct |
|---|---|
| Parking Features | Private |
| Water Source | Drilled Well |
| Total Parking | 13.0 |
| Garage Type | Detached |
| Foundation Details | Concrete Block |
| Spa | No |
| Lot Size Source | MPAC |
| Waterfront Y/N | Yes |
| Covered Spaces | 3.0 |
Amenities
- Views
- New Construction
- Adult 55+
- Lease To Own
- No Strata Fees
- Furnished
- Primary On Main
- Air Conditioning
- Seller Finance
- Green
- Fixer Upper
- Horse
- Golf
- Fireplace
- Deck
- Garage
- Basement
- Pool
Property vs Single Family Average in P0G 1G0
Price
Taxes
Visits
 Toronto Real Estate Board (TRREB); All information deemed reliable but not guaranteed. All properties are subject to prior sale, change or withdrawal. Neither listing broker(s) or information provider(s) shall be responsible for any typographical errors, misinformation, misprints and shall be held totally harmless. Listing(s) information is provided for consumer's personal, non-commercial use and may not be used for any purpose other than to identify prospective properties consumers may be interested
 Data provided by the Ontario Regional Technology & Information Systems. The information is deemed reliable, but is not guaranteed. Not intended to solicit buyers or sellers, landlords or tenants currently under contract.
The trademarks REALTOR®, REALTORS® and the REALTOR® logo are controlled by The Canadian Real Estate Association (CREA) and identify real estate professionals who are members of CREA. The trademarks MLS®, Multiple Listing Service® and the associated logos are owned
Data provided by the Ontario Regional Technology & Information Systems. The information is deemed reliable, but is not guaranteed. Not intended to solicit buyers or sellers, landlords or tenants currently under contract.
The trademarks REALTOR®, REALTORS® and the REALTOR® logo are controlled by The Canadian Real Estate Association (CREA) and identify real estate professionals who are members of CREA. The trademarks MLS®, Multiple Listing Service® and the associated logos are owned