
Address
1155 Victor Street S, Thunder Bay, ON
Price
$ 799,900
Property Attributes
- MLS#X13614590
- TypeSingle Family
- Listing Status New
- CityThunder Bay
- AreaRosslyn Road
- NeighbourhoodRosslyn Road
- Postal CodeP7K 1N6
- StyleBungalow
- Taxes$ 9003
- Price$ 799,900
- Bedrooms3
- Full Bathrooms3
- Half Bathrooms0
- Lot Size0.89 Acres
Data Source:
Toronto Real Estate Board (TRREB)
Property Description
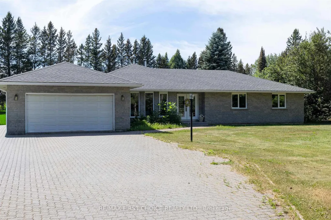
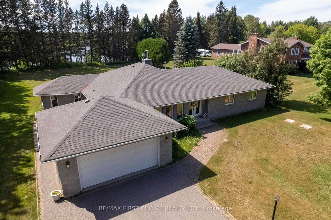
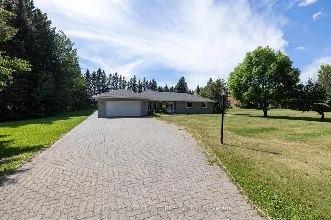
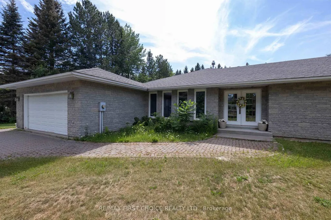
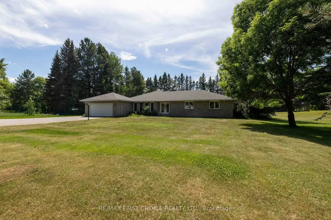
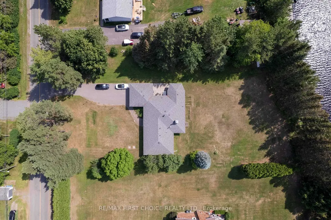
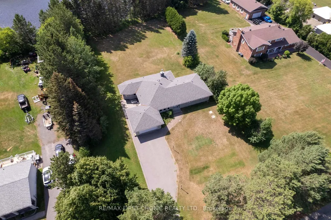
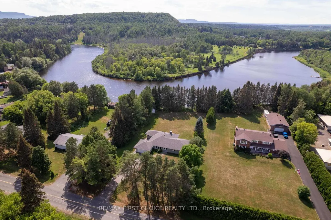
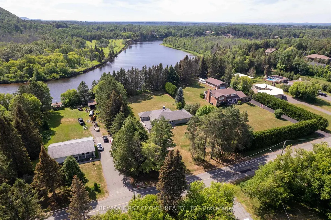
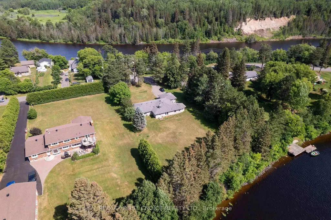
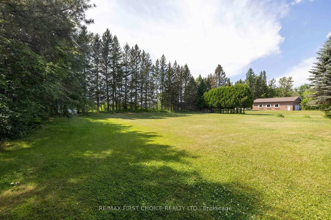
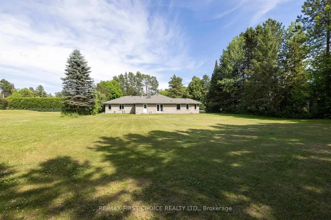
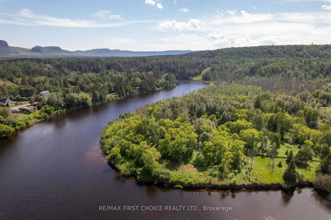
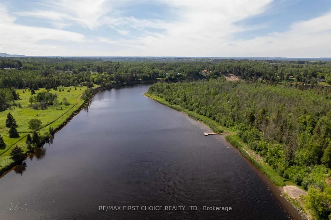
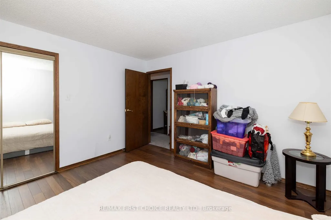
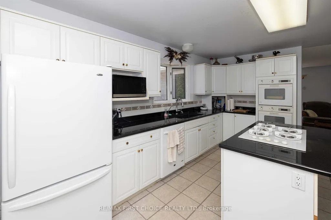
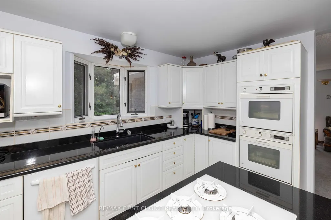
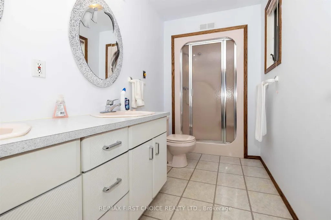
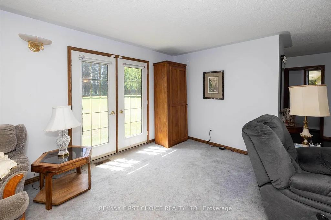
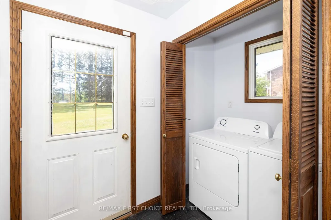
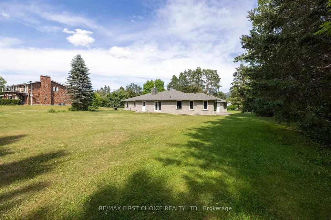
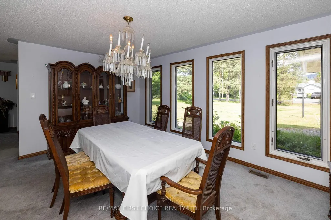
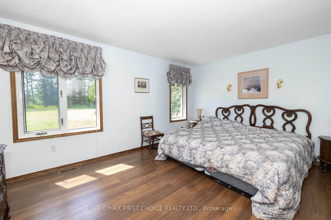
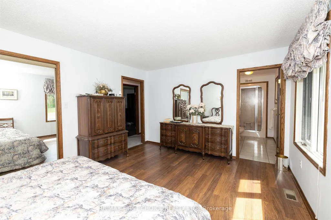
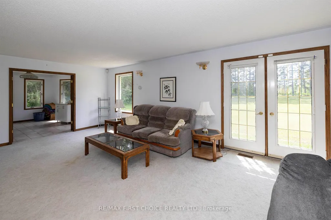
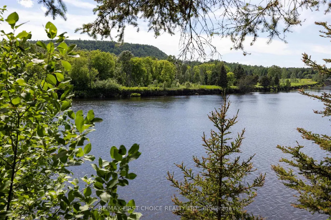
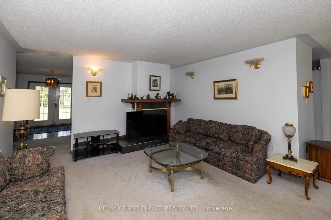
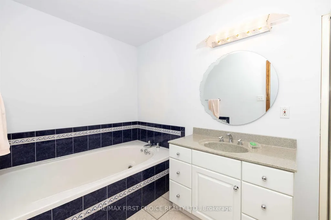
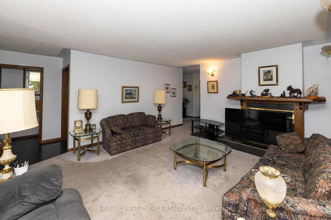
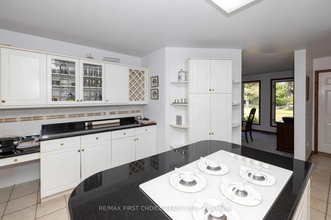
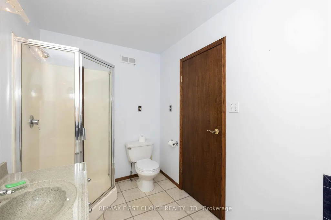
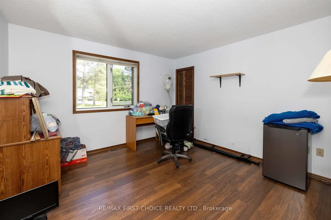
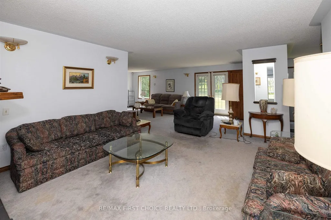
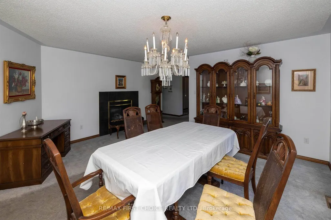
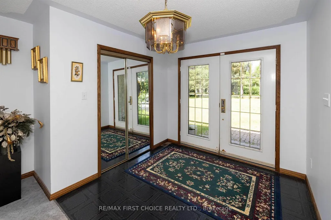
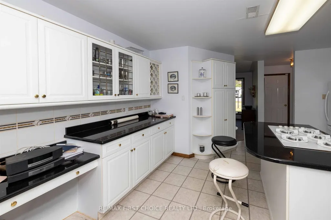
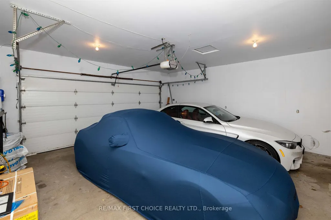
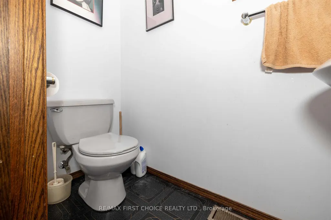
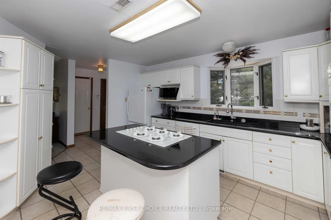
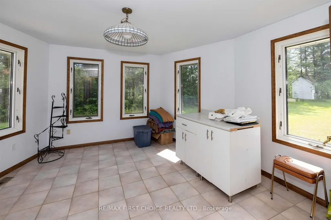
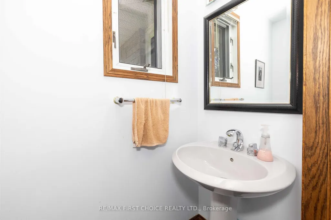
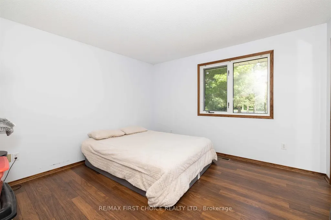
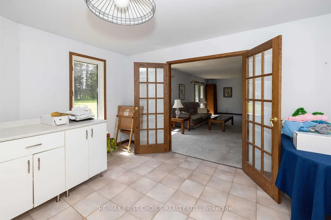
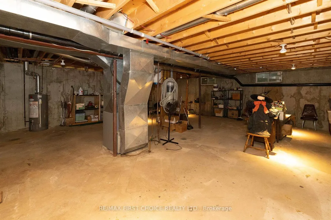
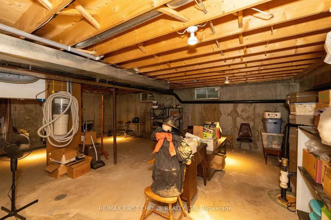
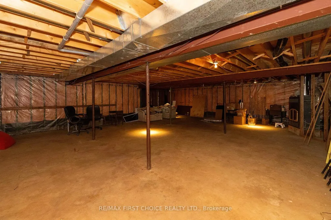
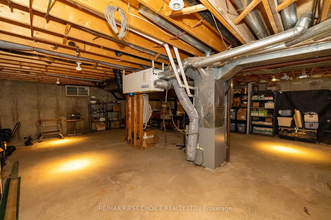
NEW LISTING! Here's your opportunity to own a rare riverfront property within city limits! Nestled in the sought after Vickers Heights Area, this prime, peaceful location backs directly onto the scenic Kam River. Situated on an impressive 135 Feet of Frontage Lot (just under an acre at 0.89), this all brick ranch style bungalow offers over 2,500 sq. ft. of well-designed living space, complete with a double attached garage and an interlocking stone driveway. Step into the spacious front foyer and discover a bright, open layout. The oversized eat-in kitchen features abundant cabinetry and counter space, modern white cabinets, black granite countertops, a stunning centre island with breakfast bar, built-in appliances, and double wall ovens. Entertain with ease in the formal dining room or relax in the expansive living room and adjoining family room, highlighted by a double-sided gas fireplace and French doors leading to the sunroom. Convenient main-floor laundry adds to the home's functionality. The main floor offers three generously sized bedrooms, including a spacious primary suite with a 4-piece ensuite featuring double sinks. A 4-piece main bathroom with a jet tub and an additional 2-piece powder room provide plenty of convenience for family and guests. Step outside from the kitchen to a large patio overlooking the backyard—perfect for BBQs, entertaining, or simply enjoying the tranquil river setting. Basement Unfinished and Ready For You to Put Your Own Personal Touches on it.
| Price History | |
|---|---|
| 9/4/2026 | Listed $799,900 |
General Features
| Sewer | Septic |
|---|---|
| Cooling | Central Air |
| Roof | Asphalt Shingle |
| Architectural Style | Bungalow |
| Pool Features | None |
| Construction Materials | Brick |
| Waterview | Unknown |
| Heater Type | Forced Air |
| Parking Spaces | 8 |
| Property Subtype | Detached |
| Tax Year | 2025 |
| Waterfront Features | Other |
| County | Thunder Bay |
| New Construction | No |
| Property Type | Residential Freehold |
| Attached Garage | No |
| Facing Direction | West |
| Garage Y/N | Yes |
| Status | New |
| City | Thunder Bay |
| Body of Water | Kaministiquia River |
| Disclosures | Other |
| Senior Community Y/N | No |
| Lot Size Units | Feet |
| Property Attached Y/N | No |
| Tax Annual Amount | 9003.0 |
| Standard Status | Active |
| Occupancy Type | Vacant |
| Legal Description | PT LT 26 PL W682 NEEBING PT 1,55R4285; THUNDER BAY |
Interior Features
| Interior Amenities | Central Vacuum,Built-In Oven,Other |
|---|---|
| Basement | Unfinished,Full |
| Fireplace Features | Natural Gas,Wood |
| Heat Source | Gas |
| Basement (Y/N) | No |
| Air Conditioning Y/N | Yes |
| Heating Y/N | Yes |
| Fireplace Y/N | Yes |
| Total Bedrooms | 3 |
| Elevator? | No |
| Room Type | Primary Bedroom,Family Room,Bedroom 2,Kitchen,Bedroom 3,Living Room,Dining Room,Bathroom,Other |
| Total Baths | 3 |
| Bedrooms | 3+0 |
Exterior Features
| Exterior Amenities | Patio |
|---|---|
| Parking Features | Other |
| Garage Type | Attached |
| Foundation Details | Poured Concrete |
| Spa | No |
| Waterfront Y/N | Yes |
| Covered Spaces | 2.0 |
Amenities
- Views
- New Construction
- Adult 55+
- Lease To Own
- No Strata Fees
- Furnished
- Primary On Main
- Air Conditioning
- Seller Finance
- Green
- Fixer Upper
- Horse
- Golf
- Fireplace
- Deck
- Garage
- Basement
- Pool
Property vs Single Family Average in P7K 1N6
Price
Visits
 Toronto Real Estate Board (TRREB); All information deemed reliable but not guaranteed. All properties are subject to prior sale, change or withdrawal. Neither listing broker(s) or information provider(s) shall be responsible for any typographical errors, misinformation, misprints and shall be held totally harmless. Listing(s) information is provided for consumer's personal, non-commercial use and may not be used for any purpose other than to identify prospective properties consumers may be interested
 Data provided by the Ontario Regional Technology & Information Systems. The information is deemed reliable, but is not guaranteed. Not intended to solicit buyers or sellers, landlords or tenants currently under contract.
The trademarks REALTOR®, REALTORS® and the REALTOR® logo are controlled by The Canadian Real Estate Association (CREA) and identify real estate professionals who are members of CREA. The trademarks MLS®, Multiple Listing Service® and the associated logos are owned
Data provided by the Ontario Regional Technology & Information Systems. The information is deemed reliable, but is not guaranteed. Not intended to solicit buyers or sellers, landlords or tenants currently under contract.
The trademarks REALTOR®, REALTORS® and the REALTOR® logo are controlled by The Canadian Real Estate Association (CREA) and identify real estate professionals who are members of CREA. The trademarks MLS®, Multiple Listing Service® and the associated logos are owned