
Address
81 Balsam Chutes Road, Huntsville, ON
Price
$ 904,000
Property Attributes
- MLS#X13715252
- TypeSingle Family
- Listing Status New
- CityHuntsville
- AreaStephenson
- NeighbourhoodStephenson
- Postal CodeP0B 1L0
- StyleBungaloft
- Taxes$ 3884
- Price$ 904,000
- Bedrooms3
- Full Bathrooms2
- Half Bathrooms0
- Sqr Footage1100-1500
Data Source:
Toronto Real Estate Board (TRREB)
Property Description
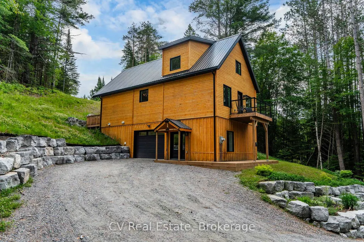
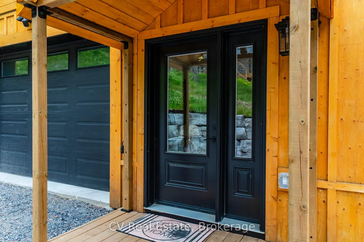
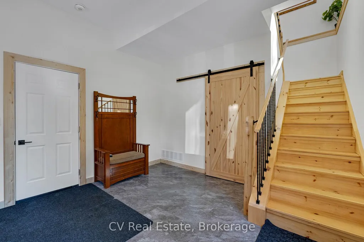
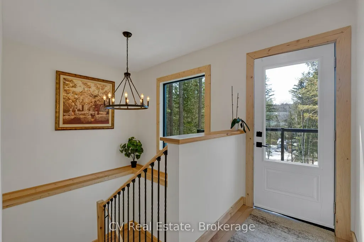
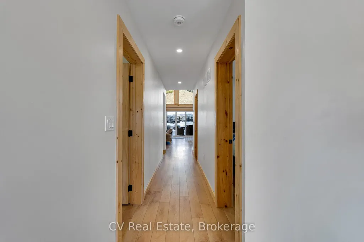
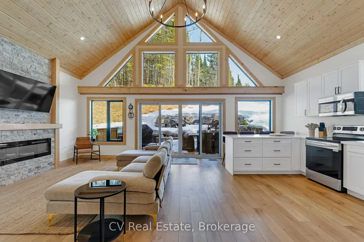
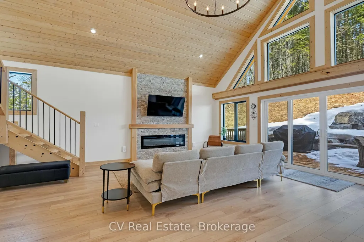
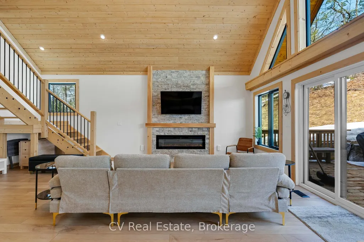
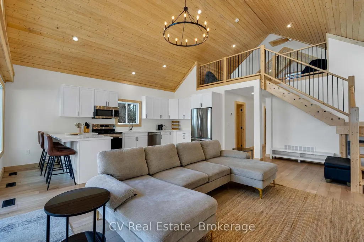
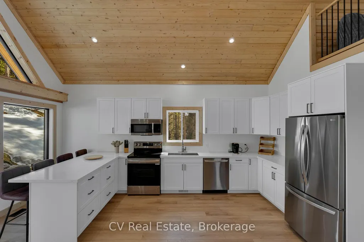
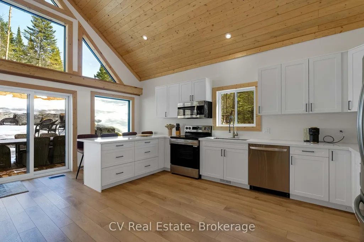
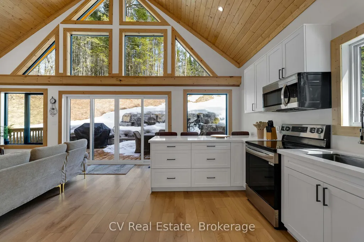
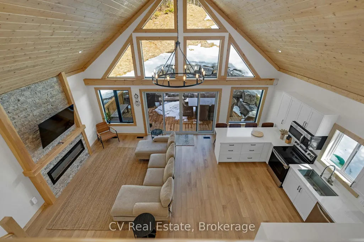
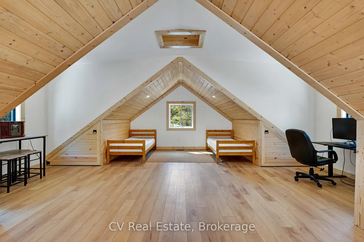
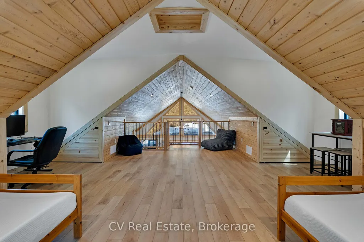
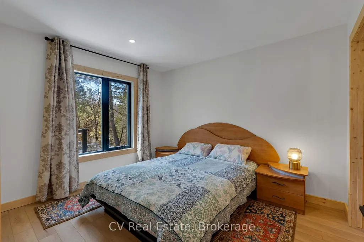
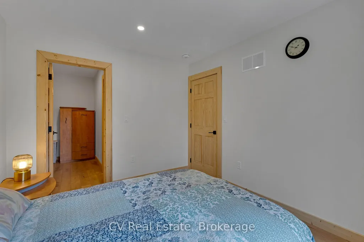
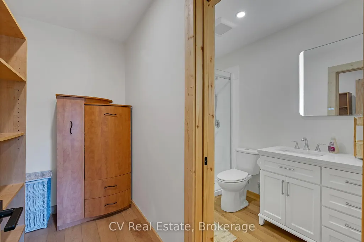
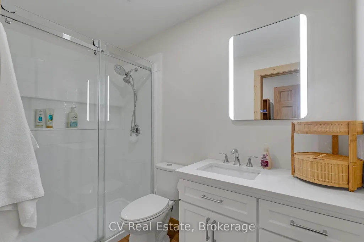
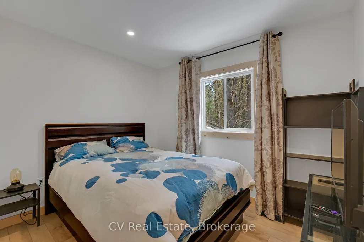
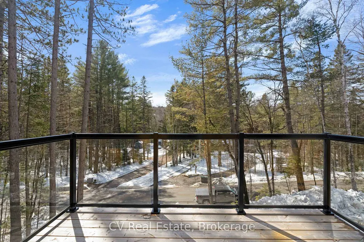
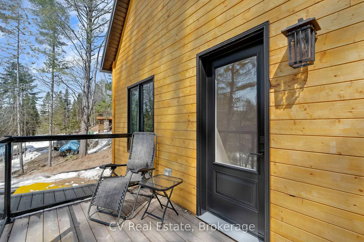
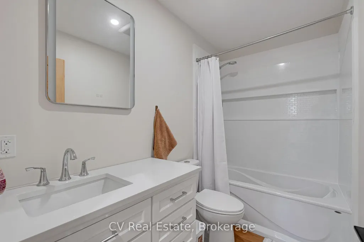
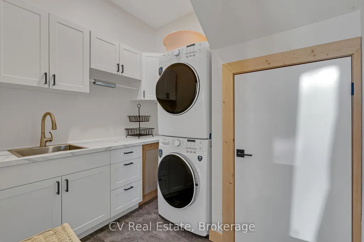
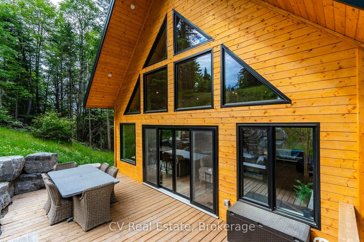
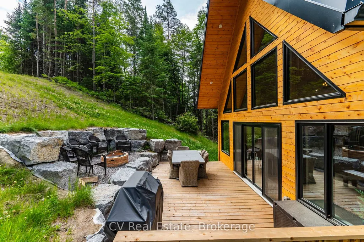
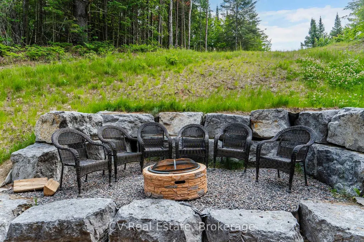
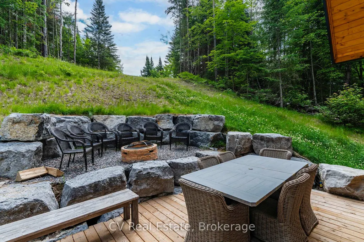
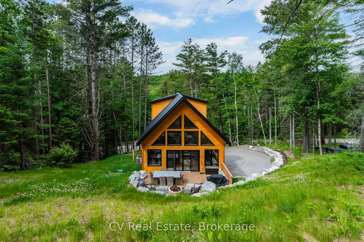
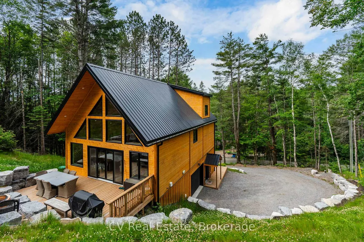
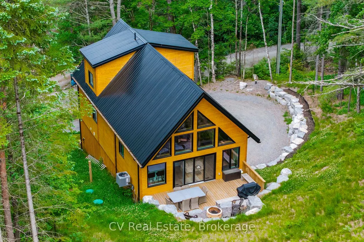
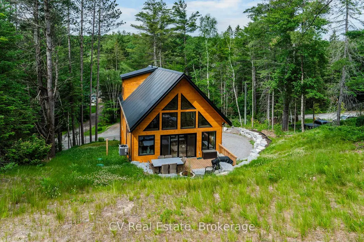
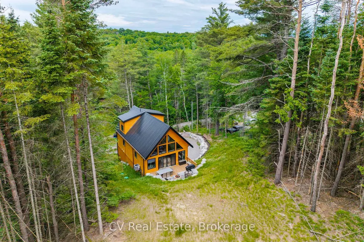
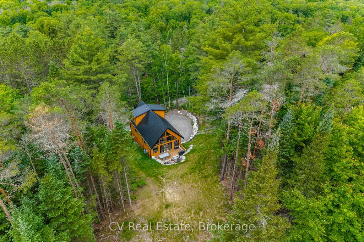
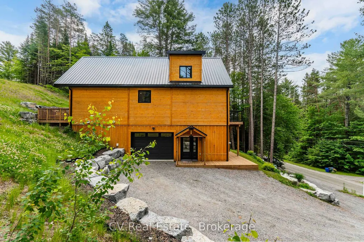
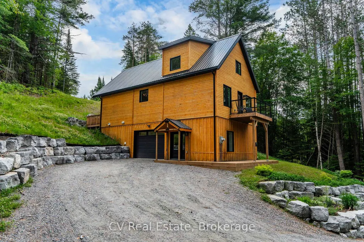
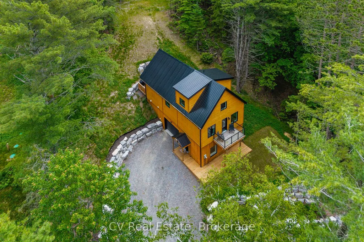
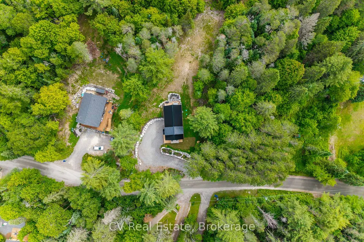
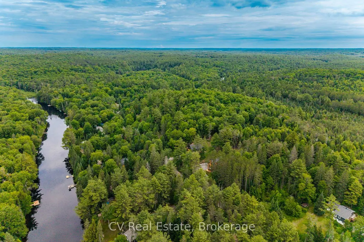
Experience unparalleled craftsmanship and serene Muskoka living at 81 Balsam Chutes Road. Newly constructed in 2024 and exclusively builder-owned since, this bespoke raised bungaloft offers over 1,700 square feet of meticulously finished living space. Step inside to discover a bright, expansive open-concept main floor, anchored by soaring vaulted ceilings that flood the space with natural light. Designed for seamless entertaining and everyday luxury, the home features two main-floor bedrooms, two pristine full bathrooms, and premium finishes throughout. A standout feature of this property is the massive upper loft. This exceptionally versatile space can effortlessly serve as an additional bedroom, a private executive office, a home gym, or an expansive recreation room tailored to your lifestyle. Perfectly positioned directly across from the river, the property offers a picturesque and tranquil setting. The backyard provides the ultimate escape, featuring luxury landscaping throughout complete with an armour stone patio, creating an exclusive private retreat to unwind or host guests. This Knotty Pines custom home kit also boasts a striking hardwood pine exterior and high-grade 2x6 tongue-and-groove pine construction, ensuring both enduring quality and timeless aesthetic appeal for generations to come. Whether you are seeking a luxurious year-round residence or a high-end four-season getaway or forever home in Huntsville, this pristine property delivers absolute new-build peace of mind wrapped in refined rustic elegance.
| Price History | |
|---|---|
| 8/26/2026 | Listed $904,000 |
General Features
| Sewer | Septic |
|---|---|
| Cooling | Central Air |
| Roof | Metal |
| Architectural Style | Bungaloft |
| Pool Features | None |
| Construction Materials | Wood |
| Heater Type | Forced Air |
| Parking Spaces | 5 |
| Property Subtype | Detached |
| Tax Year | 2025 |
| Lot Depth | 251.87 |
| County | Muskoka |
| New Construction | No |
| Property Type | Residential Freehold |
| Attached Garage | No |
| Facing Direction | South |
| Garage Y/N | Yes |
| Status | New |
| City | Huntsville |
| Senior Community Y/N | No |
| Lot Size Units | Feet |
| Property Attached Y/N | No |
| Tax Annual Amount | 3884.0 |
| Virtual Tour | https://www.youtube.com/watch?v=2UdVP-RFPOg |
| Standard Status | Active |
| Occupancy Type | Vacant |
| Legal Description | LT 134 RCP 520 STEPHENSON ; T/W A RIGHT OVER LOT 73,RCP 519 AND LOT 141 RCP 520 AS IN DM234005 TOWN OF HUNTSVILLE |
Interior Features
| Interior Amenities | Water Heater |
|---|---|
| Basement | None |
| Fireplace Features | Electric |
| Heat Source | Propane |
| Basement (Y/N) | No |
| Air Conditioning Y/N | Yes |
| Heating Y/N | Yes |
| Fireplace Y/N | Yes |
| Total Bedrooms | 3 |
| Elevator? | No |
| Total Baths | 2 |
| Bedrooms | 2+1 |
| Living Area Range | 1100-1500 |
Exterior Features
| Waterfront | None |
|---|---|
| Total Parking | 6.0 |
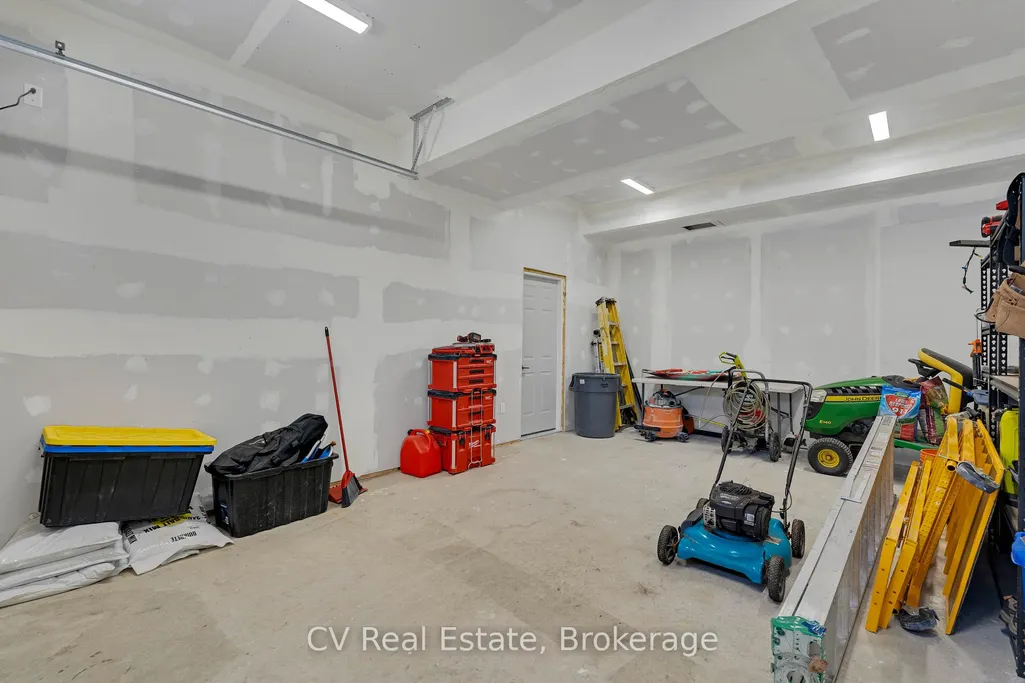
| Garage Type | Built-In |
| Foundation Details | Insulated Concrete Form |
| Spa | No |
| Lot Size Source | MPAC |
| Waterfront Y/N | No |
| Covered Spaces | 1.0 |
Amenities
- Views
- New Construction
- Adult 55+
- Lease To Own
- No Strata Fees
- Furnished
- Primary On Main
- Air Conditioning
- Seller Finance
- Green
- Fixer Upper
- Horse
- Golf
- Fireplace
- Deck
- Garage
- Basement
- Pool
Property vs Single Family Average in P0B 1L0
Price
Taxes
Visits
 Toronto Real Estate Board (TRREB); All information deemed reliable but not guaranteed. All properties are subject to prior sale, change or withdrawal. Neither listing broker(s) or information provider(s) shall be responsible for any typographical errors, misinformation, misprints and shall be held totally harmless. Listing(s) information is provided for consumer's personal, non-commercial use and may not be used for any purpose other than to identify prospective properties consumers may be interested
 Data provided by the Ontario Regional Technology & Information Systems. The information is deemed reliable, but is not guaranteed. Not intended to solicit buyers or sellers, landlords or tenants currently under contract.
The trademarks REALTOR®, REALTORS® and the REALTOR® logo are controlled by The Canadian Real Estate Association (CREA) and identify real estate professionals who are members of CREA. The trademarks MLS®, Multiple Listing Service® and the associated logos are owned
Data provided by the Ontario Regional Technology & Information Systems. The information is deemed reliable, but is not guaranteed. Not intended to solicit buyers or sellers, landlords or tenants currently under contract.
The trademarks REALTOR®, REALTORS® and the REALTOR® logo are controlled by The Canadian Real Estate Association (CREA) and identify real estate professionals who are members of CREA. The trademarks MLS®, Multiple Listing Service® and the associated logos are owned