

Address
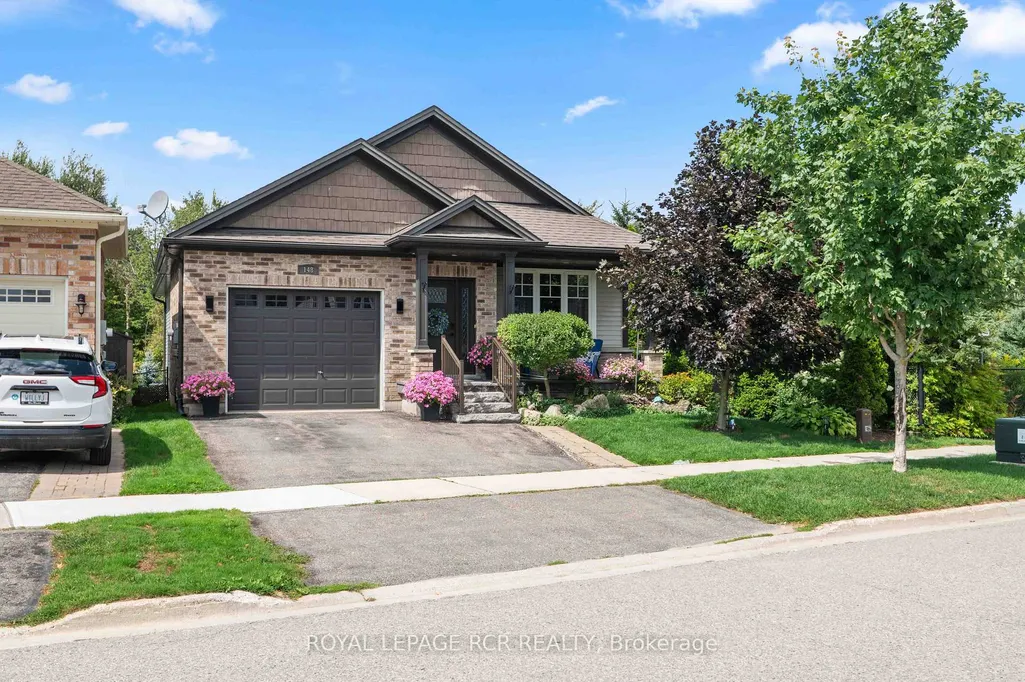
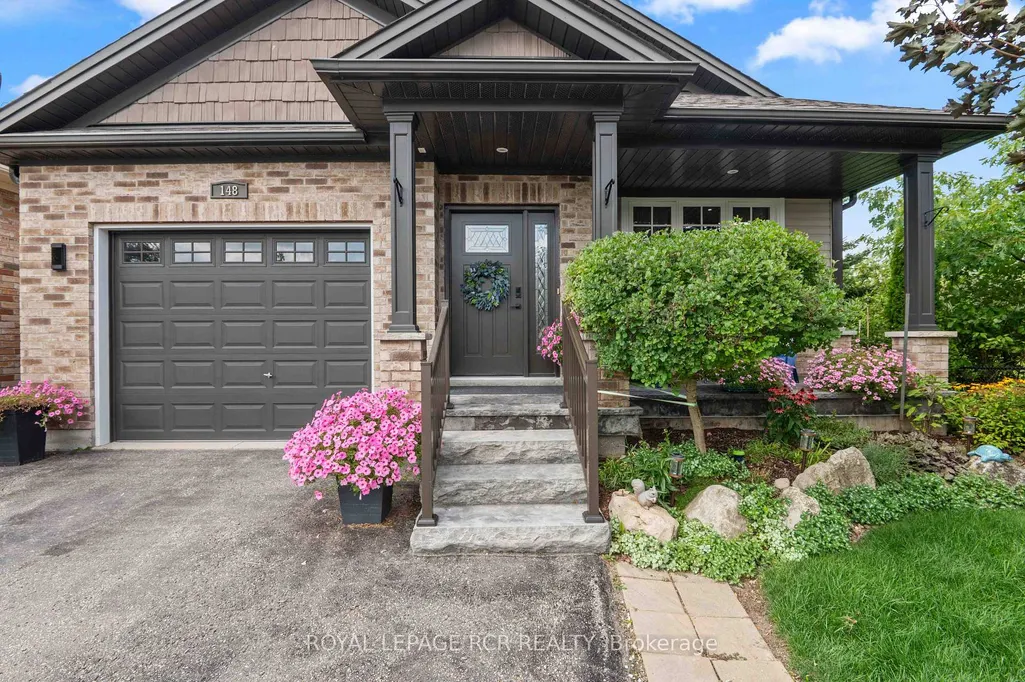
148 Muriel Street, Shelburne, ON
Price
$ 749,000
Property Attributes
- MLS#X13721908
- TypeSingle Family
- Listing Status New
- CityShelburne
- AreaShelburne
- NeighbourhoodShelburne
- Postal CodeL9V 3E2
- StyleBungalow
- Taxes$ 5233
- Price$ 749,000
- Bedrooms3
- Full Bathrooms3
- Half Bathrooms0
- Sqr Footage1500-2000
- Lot Size0.25 Acres
Data Source:
Toronto Real Estate Board (TRREB)
Property Description
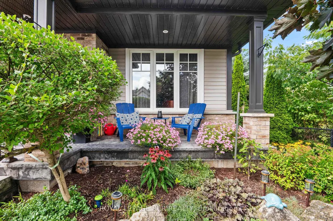
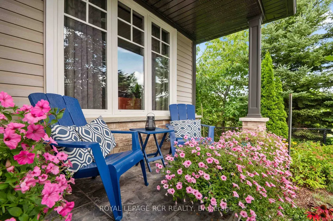
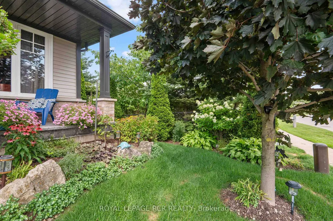
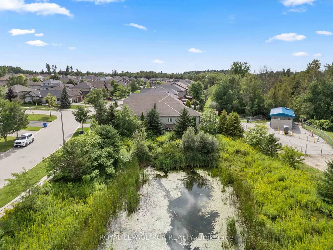
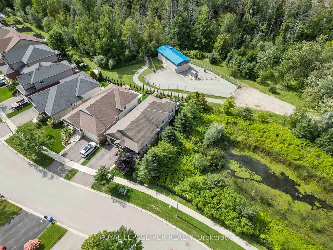
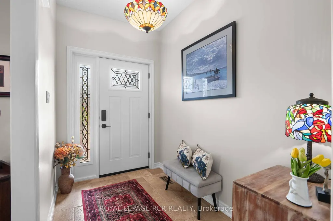
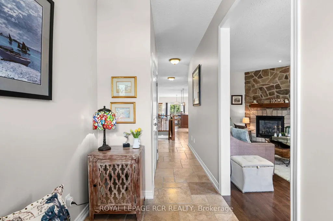
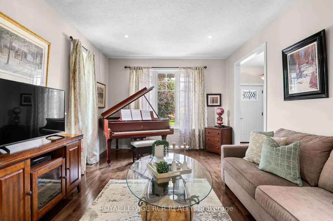
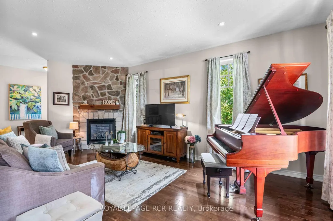
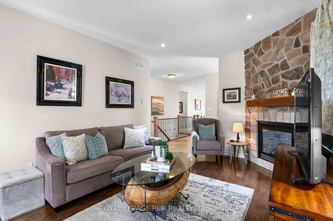
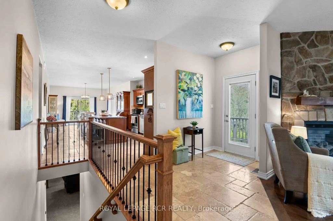
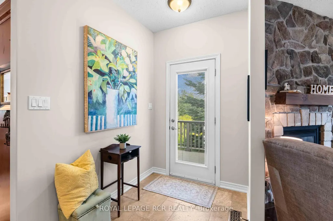
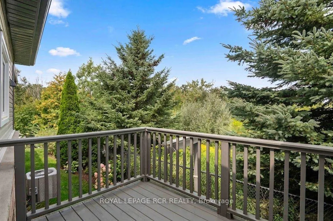
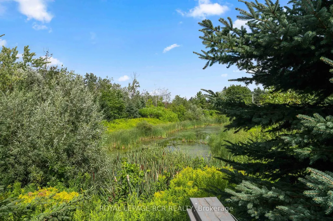
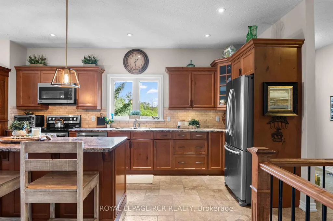
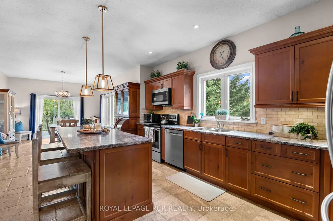
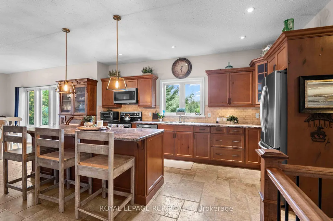
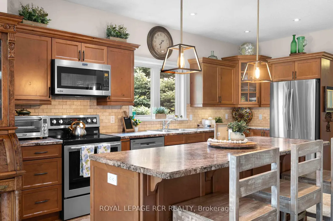
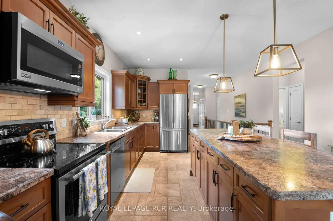
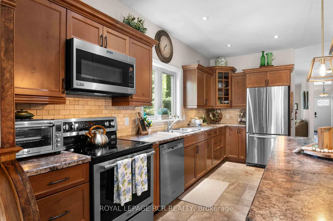
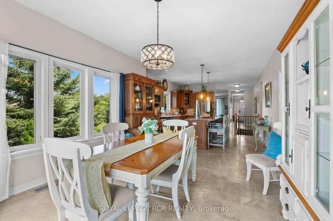
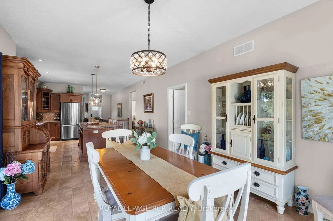
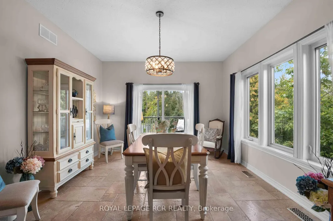
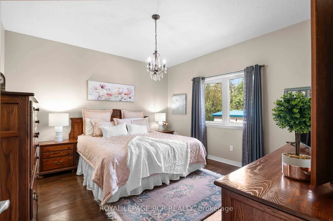
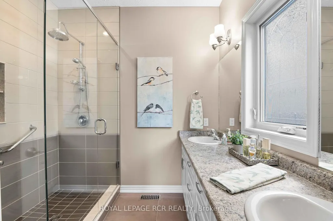
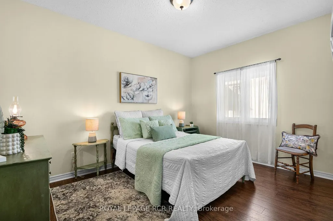
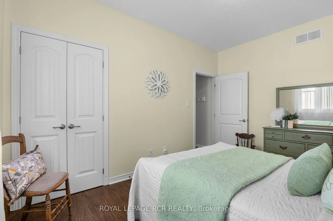
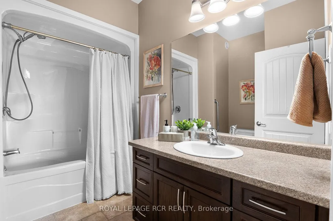
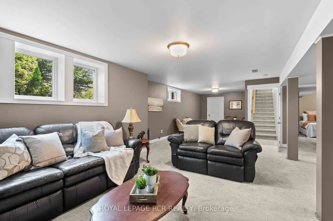
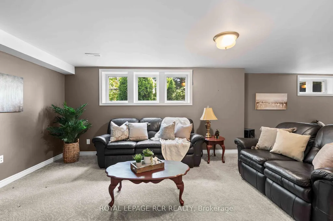
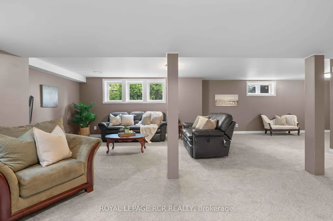
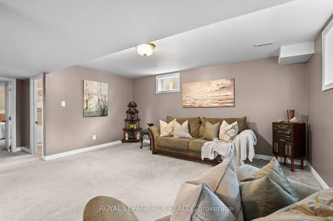
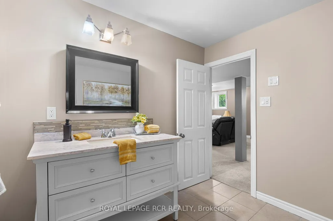
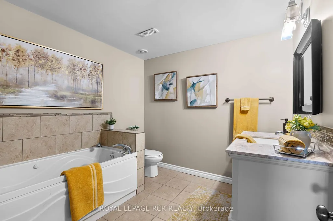
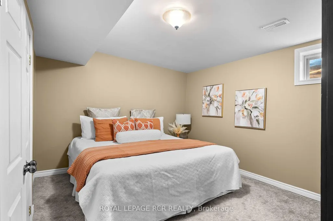
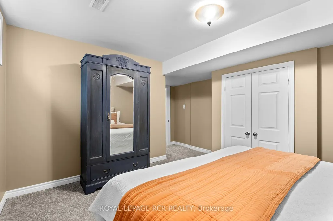
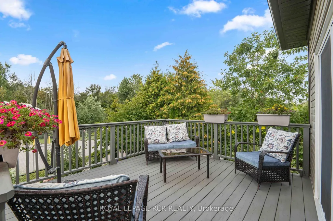
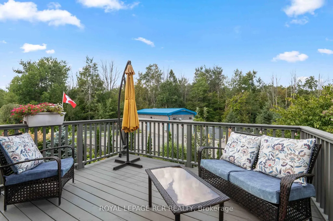
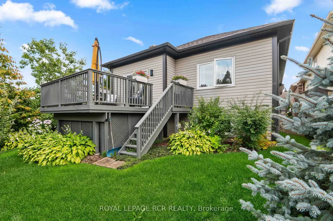
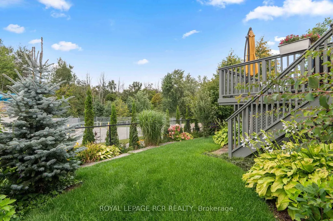
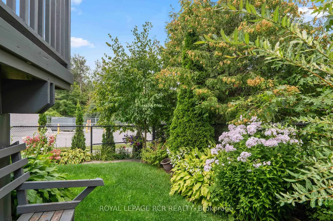
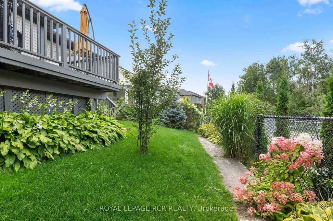
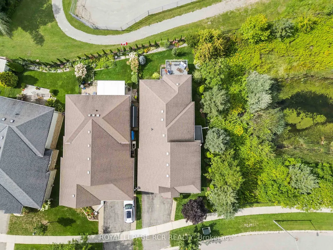
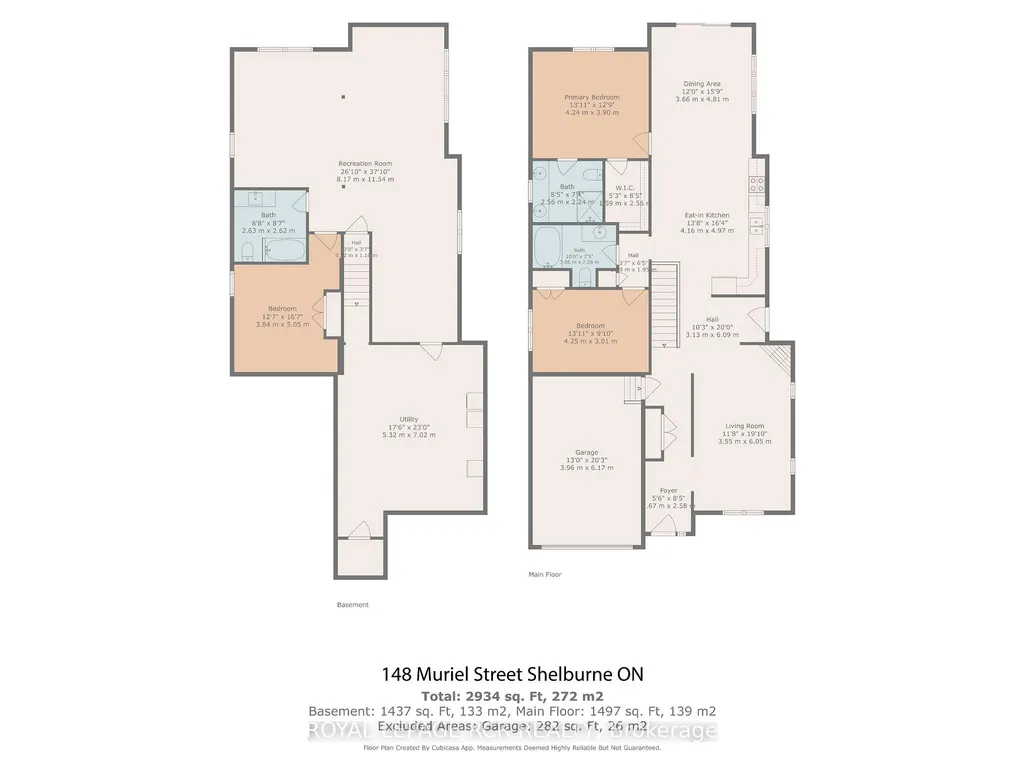
Welcome to 148 Muriel Street, an exceptional Metz-bulit bungalow offering a rare blend of single-level living, luxurious warm finishes, and scenic privacy. Perfectly suited for those looking for an affordable price in a high-quality, move-in-ready home. The open-concept main floor immediately impresses with sweeping travertine tile flowing from front to back, complemented by rich hardwood flooring and a warm gas fireplace in the bright living room. Designed for effortless living and entertaining, the oversized kitchen boasts a large central island and premium finishes, opening directly to a spacious dining area built for family gatherings. Freshly painted throughout the ground level, the home features a private primary suite with a walk-in closet and a 4-piece ensuite, alongside a generous second bedroom served by an additional full 4-piece bathroom. Downstairs, the finished basement expands your living space with a massive family room, a third bedroom, and a 3-piece bathroom featuring a dedicated soaker tub. Major mechanical and functional updates offer total peace of mind, including a replaced AC unit, updated kitchen appliances (stove, microwave, dishwasher), and a rebuilt stone front covered porch. Basement carpet was also replaced in 2020. Positioned on a unique lot with noneighbours to one side or the rear, the property enjoys unprecedented tranquility with two elevated balconies overlooking lush trees, green space, local trails, and a serene neighborhood pond. Complete with professional landscaping and immaculate upkeep, this turn-key property places you steps from nature while keeping vibrant town amenities, schools, and commuter routes just minutes away.
| Price History | |
|---|---|
| 8/28/2026 | Listed $749,000 |
General Features
| Sewer | Sewer |
|---|---|
| Cooling | Central Air |
| Roof | Asphalt Shingle |
| Architectural Style | Bungalow |
| Pool Features | None |
| Construction Materials | Brick,Vinyl Siding |
| View | Pond |
| Heater Type | Forced Air |
| Parking Spaces | 1 |
| Property Subtype | Detached |
| Tax Year | 2026 |
| Lot Depth | 107.68 |
| PropertyFeatures | Fenced Yard |
| County | Dufferin |
| New Construction | No |
| Property Type | Residential Freehold |
| Attached Garage | No |
| Facing Direction | North |
| Garage Y/N | Yes |
| Status | New |
| City | Shelburne |
| Senior Community Y/N | No |
| Lot Size Units | Feet |
| Property Attached Y/N | No |
| Tax Annual Amount | 5233.22 |
| Virtual Tour | https://www.youtube.com/watch?v=4LGrr3gKghk |
| Standard Status | Active |
| Occupancy Type | Owner |
| Legal Description | PT BLK 115,PL 7M38,PT 11,7R5666 TOWN OF SHELBURNE |
Interior Features
| Interior Amenities | On Demand Water Heater,Primary Bedroom - Main Floor,Sump Pump |
|---|---|
| Basement | Finished,Full |
| Fireplace Features | Natural Gas |
| Heat Source | Gas |
| Basement (Y/N) | No |
| Air Conditioning Y/N | Yes |
| Heating Y/N | Yes |
| Fireplace Y/N | Yes |
| Total Bedrooms | 3 |
| Elevator? | No |
| Total Baths | 3 |
| Bedrooms | 2+1 |
| Living Area Range | 1500-2000 |
Exterior Features
| Exterior Amenities | Landscaped |
|---|---|
| Waterfront | None |
| Parking Features | Private |
| Total Parking | 2.0 |
| Garage Type | Attached |
| Foundation Details | Poured Concrete |
| Spa | No |
| Lot Size Source | MPAC |
| Waterfront Y/N | No |
| Covered Spaces | 1.0 |
Amenities
- Views
- New Construction
- Adult 55+
- Lease To Own
- No Strata Fees
- Furnished
- Primary On Main
- Air Conditioning
- Seller Finance
- Green
- Fixer Upper
- Horse
- Golf
- Fireplace
- Deck
- Garage
- Basement
- Pool
Property vs Single Family Average in L9V 3E2
Price
Visits
 Toronto Real Estate Board (TRREB); All information deemed reliable but not guaranteed. All properties are subject to prior sale, change or withdrawal. Neither listing broker(s) or information provider(s) shall be responsible for any typographical errors, misinformation, misprints and shall be held totally harmless. Listing(s) information is provided for consumer's personal, non-commercial use and may not be used for any purpose other than to identify prospective properties consumers may be interested
 Data provided by the Ontario Regional Technology & Information Systems. The information is deemed reliable, but is not guaranteed. Not intended to solicit buyers or sellers, landlords or tenants currently under contract.
The trademarks REALTOR®, REALTORS® and the REALTOR® logo are controlled by The Canadian Real Estate Association (CREA) and identify real estate professionals who are members of CREA. The trademarks MLS®, Multiple Listing Service® and the associated logos are owned
Data provided by the Ontario Regional Technology & Information Systems. The information is deemed reliable, but is not guaranteed. Not intended to solicit buyers or sellers, landlords or tenants currently under contract.
The trademarks REALTOR®, REALTORS® and the REALTOR® logo are controlled by The Canadian Real Estate Association (CREA) and identify real estate professionals who are members of CREA. The trademarks MLS®, Multiple Listing Service® and the associated logos are owned