
Open House Sat, Sep 12th 11:00 AM - 12:30 PM
Address
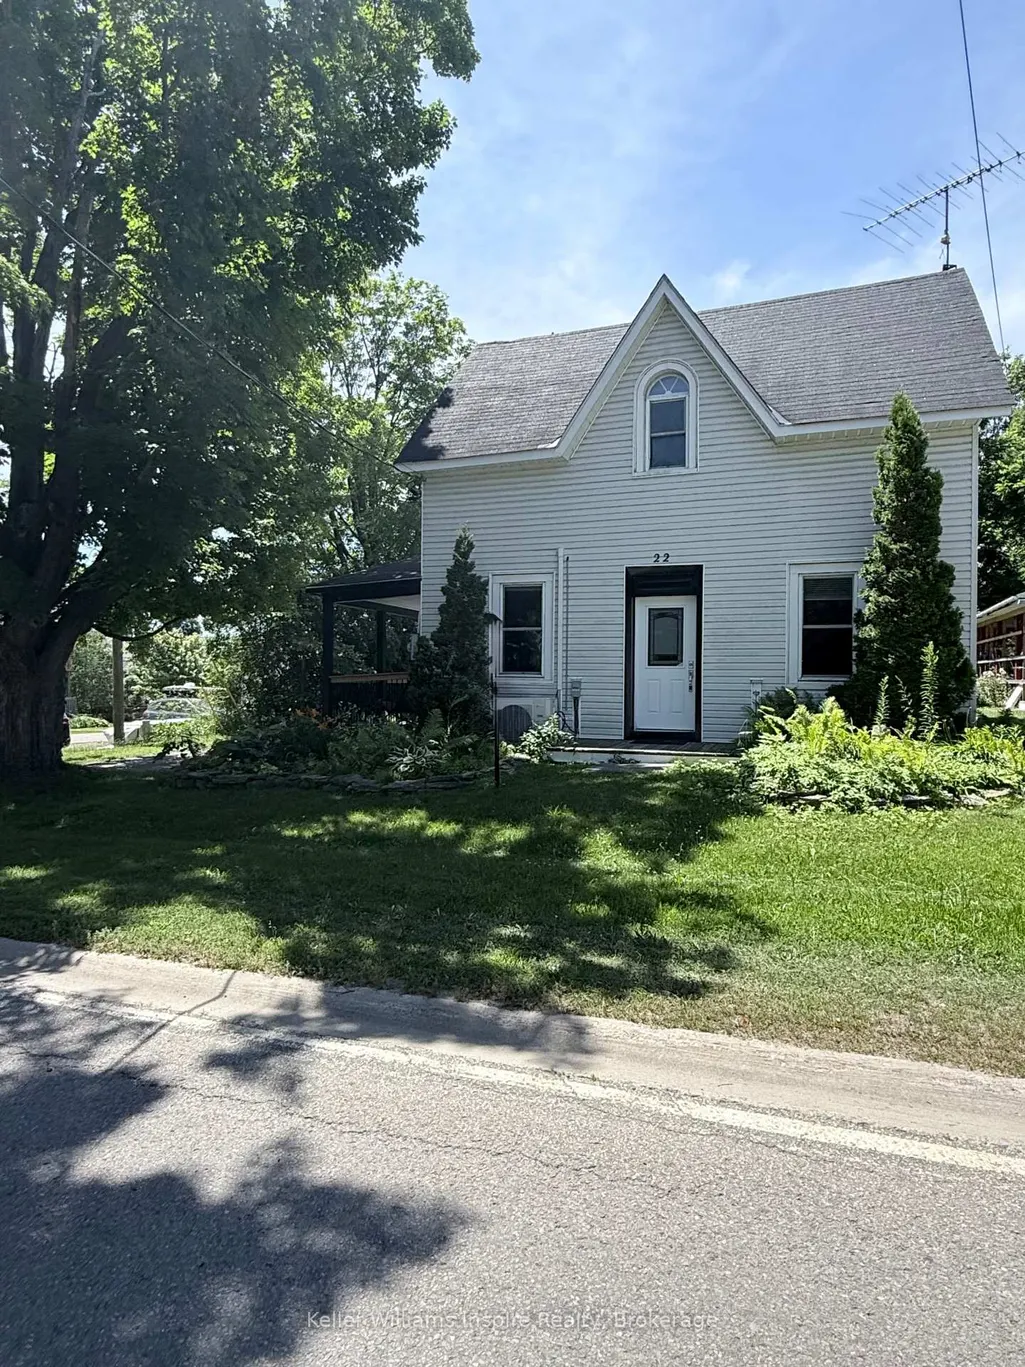
22 Concession Street W, Westport, ON
Price
$ 424,900
Property Attributes
- MLS#X13764346
- TypeSingle Family
- Listing Status New
- CityWestport
- Area815 - Westport
- Neighbourhood815 - Westport
- Postal CodeK0G 1X0
- Style1 1/2 Storey
- Taxes$ 2428
- Price$ 424,900
- Bedrooms4
- Full Bathrooms2
- Half Bathrooms0
- Sqr Footage1100-1500
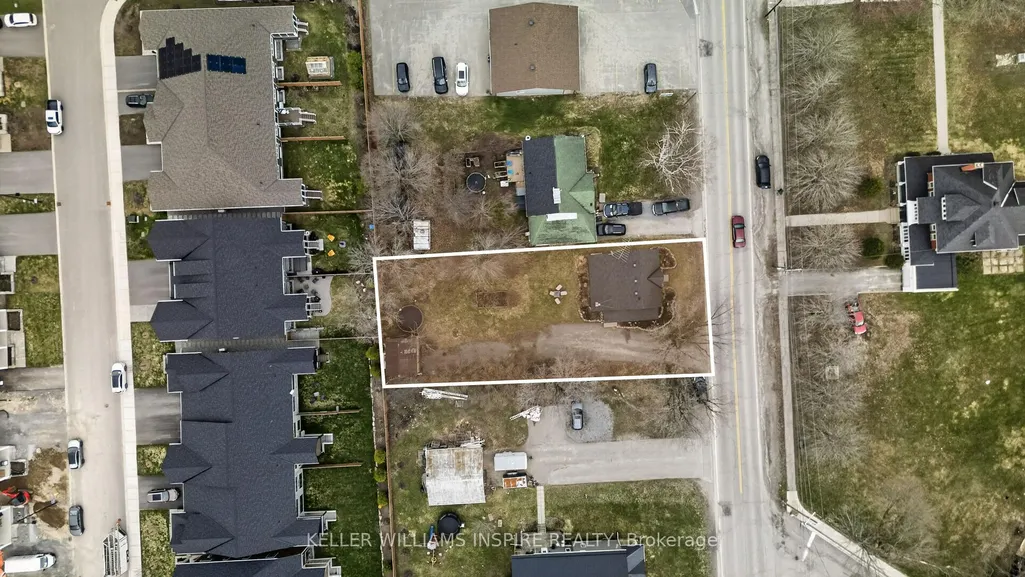
- Lot Size0.23 Acres
Data Source:
Toronto Real Estate Board (TRREB)
Property Description
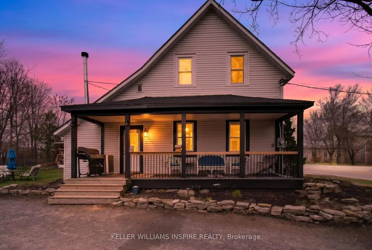
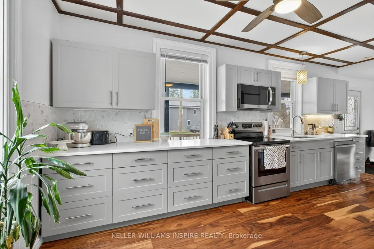
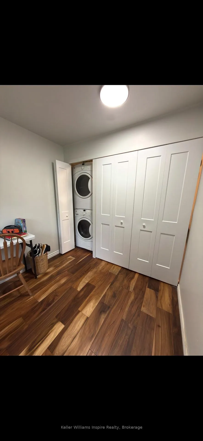
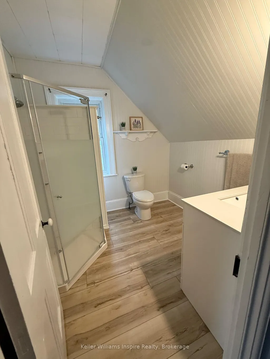
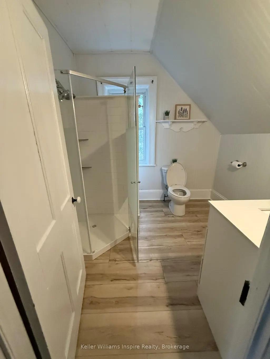
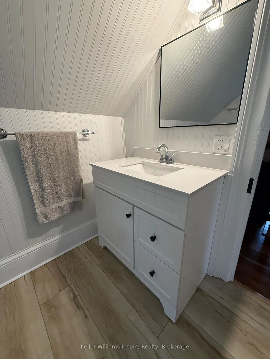
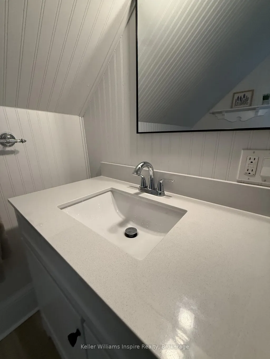
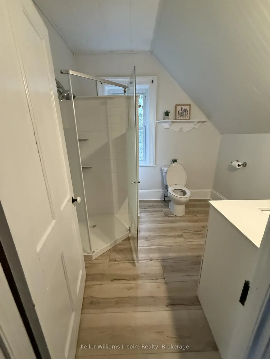
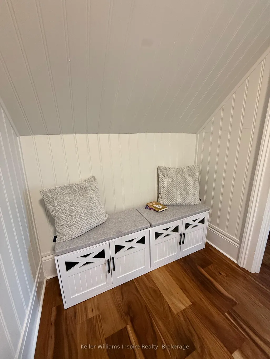
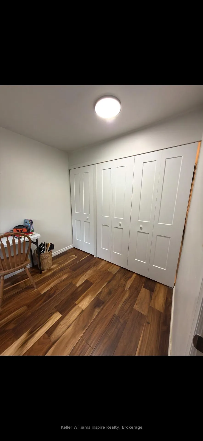
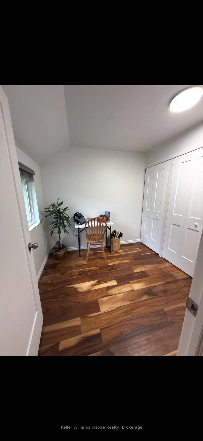
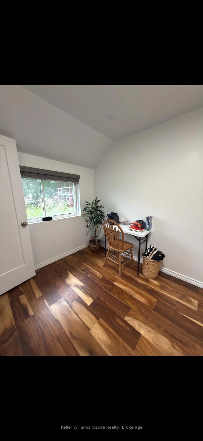
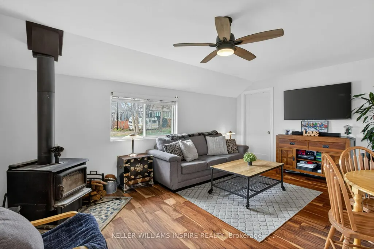
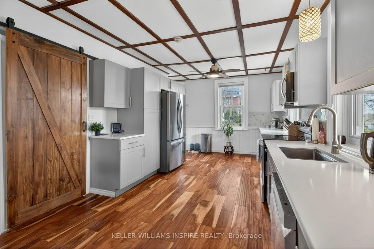
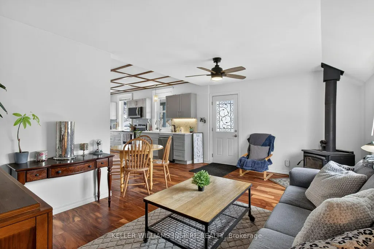
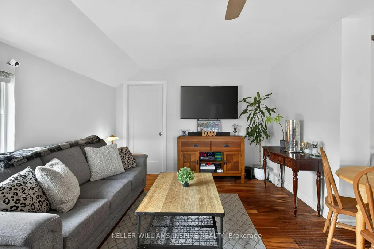
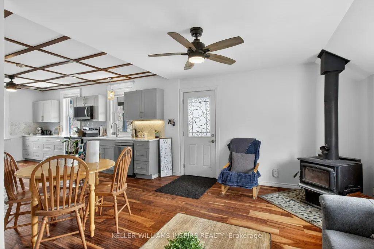
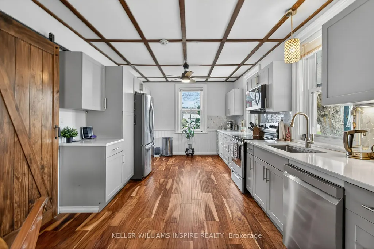
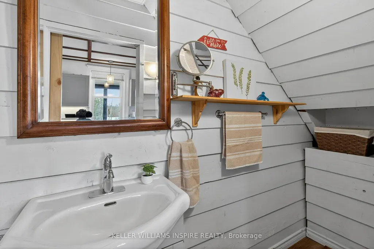
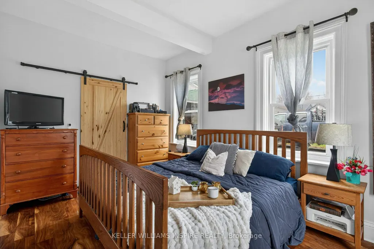
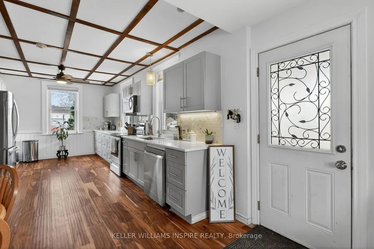
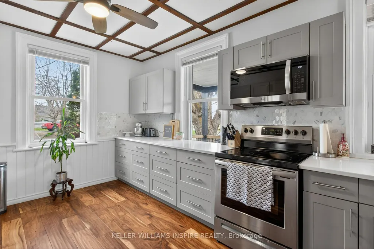
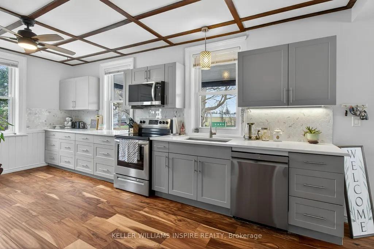
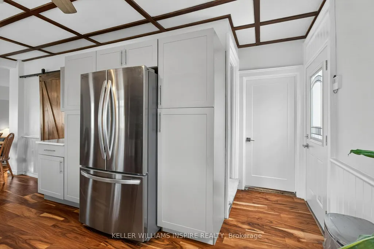
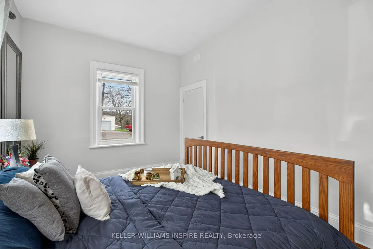
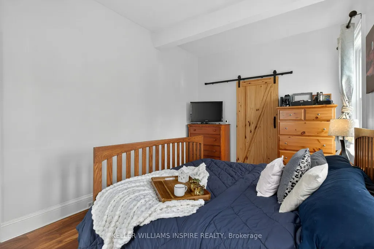
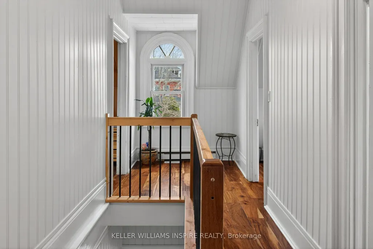
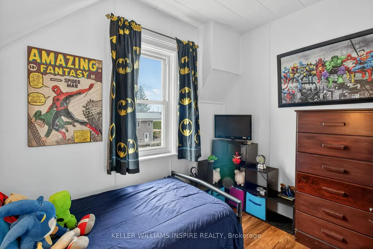
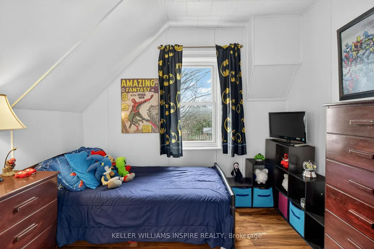
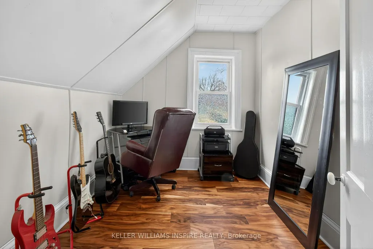
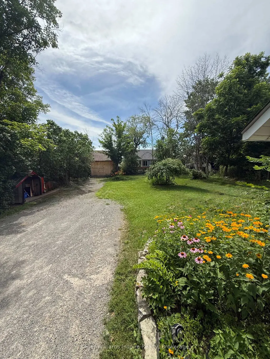
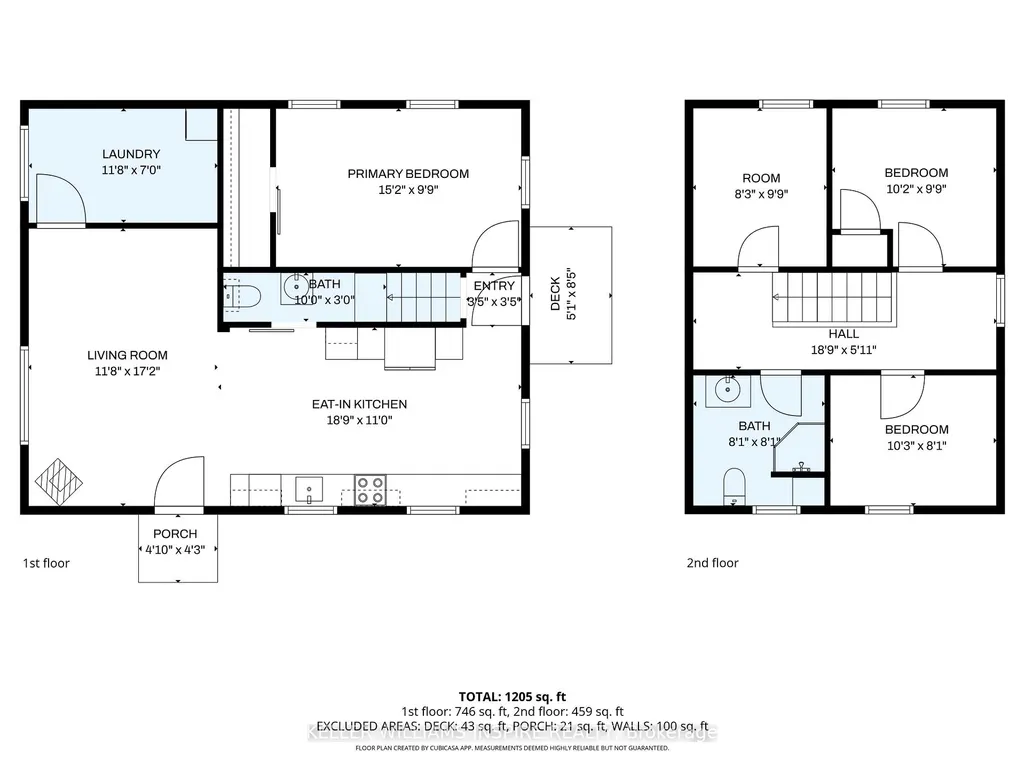
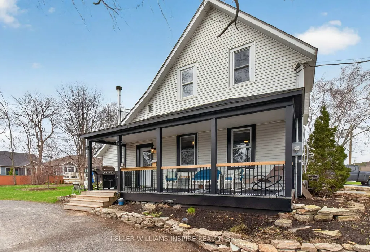
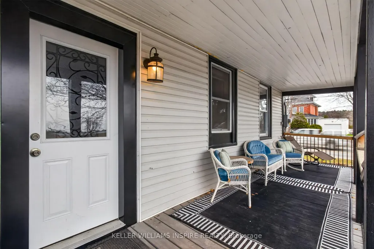
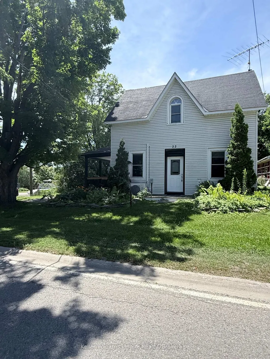
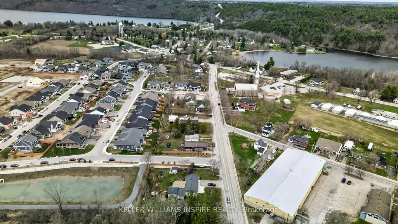
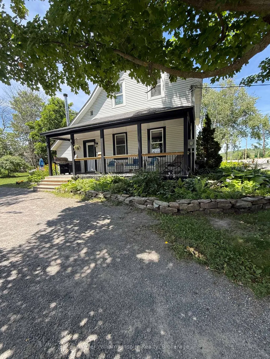
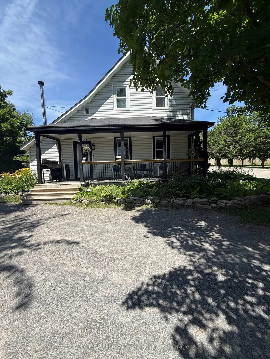
Discover the charm of this beautifully updated 100-year-old farmhouse in the heart of Westport, offered at $424,900! Thoughtfully improved and lovingly cared for, this home blends timeless character with the modern touches you've been looking for. Step inside to a dream kitchen featuring beautiful quartz countertops, stainless steel appliances, and plenty of cupboard space. Gorgeous engineered hardwood flooring runs throughout, while the beautifully updated full bathroom (2026) offers a fresh, stylish feel with a brand new vanity with stone countertop, tile shower and vinyl flooring. With 4 bedrooms, 1 full bath, 1 half bath, a den/laundry room, this home is move in ready! Enjoy your morning coffee or unwind at the end of the day on the lovely covered side porch. Outside, the large backyard is perfect for kids, pets, gardening, or entertaining, complete with a charming barn-style shed for extra storage. And the location? Hard to beat! Walk to downtown Westport, the waterfront, schools, and the Westport Arena. This is small-town living at its best, with shops, community, and recreation all close by. A charming home, a very long list of updates done over the last 4 years, nothing left to do but move in, fantastic location, and an exceptional price - this Westport gem is ready to welcome its next owners! ( Some big upgrades include: New high efficient heat pump/ AC pump, new hot water tank (owned), new railings on porch and upstairs, new paneling upstairs, fresh paint throughout , complete kitchen reno in 2021, brand new closet added in den/office 2026, all new main bathroom 2026) and many more!
| Price History | |
|---|---|
| 9/10/2026 | Listed $424,900 |
General Features
| Sewer | Sewer |
|---|---|
| Cooling | Central Air |
| Roof | Asphalt Shingle |
| Architectural Style | 1 1/2 Storey |
| Pool Features | None |
| Construction Materials | Vinyl Siding |
| Heater Type | Heat Pump |
| Parking Spaces | 6 |
| Property Subtype | Detached |
| Tax Year | 2025 |
| Lot Depth | 150.0 |
| County | Leeds and Grenville |
| New Construction | No |
| Property Type | Residential Freehold |
| Attached Garage | No |
| Facing Direction | North |
| Garage Y/N | No |
| Other Structures | Shed |
| Status | New |
| City | Westport |
| Senior Community Y/N | No |
| Lot Size Units | Feet |
| Property Attached Y/N | No |
| Tax Annual Amount | 2428.0 |
| Virtual Tour | https://www.zillow.com/view-3d-home/e71db83c-d34c-43c2-b372-6b4b1b3734ba?setAttribution=mls&wl=true |
| Standard Status | Active |
| Occupancy Type | Owner |
| Legal Description | PT LT 51 SW OF RDAL BTN CON 6 AND CON 7 PL 169 AS IN LR357853; WESTPORT |
Interior Features
| Interior Amenities | Primary Bedroom - Main Floor |
|---|---|
| Basement | Other,Unfinished |
| Fireplace Features | Wood Stove |
| Heat Source | Electric |
| Basement (Y/N) | No |
| Air Conditioning Y/N | Yes |
| Heating Y/N | Yes |
| Fireplace Y/N | Yes |
| Total Bedrooms | 4 |
| Elevator? | No |
| Total Baths | 2 |
| Bedrooms | 4 |
| Living Area Range | 1100-1500 |
Exterior Features
| Exterior Amenities | Porch |
|---|---|
| Waterfront | None |
| Total Parking | 6.0 |
| Garage Type | None |
| Foundation Details | Stone |
| Spa | No |
| Lot Size Source | MPAC |
| Waterfront Y/N | No |
| Covered Spaces | 0.0 |
Amenities
- Views
- New Construction
- Adult 55+
- Lease To Own
- No Strata Fees
- Furnished
- Primary On Main
- Air Conditioning
- Seller Finance
- Green
- Fixer Upper
- Horse
- Golf
- Fireplace
- Deck
- Garage
- Basement
- Pool
Property vs Single Family Average in K0G 1X0
Price
Taxes
 Toronto Real Estate Board (TRREB); All information deemed reliable but not guaranteed. All properties are subject to prior sale, change or withdrawal. Neither listing broker(s) or information provider(s) shall be responsible for any typographical errors, misinformation, misprints and shall be held totally harmless. Listing(s) information is provided for consumer's personal, non-commercial use and may not be used for any purpose other than to identify prospective properties consumers may be interested
 Data provided by the Ontario Regional Technology & Information Systems. The information is deemed reliable, but is not guaranteed. Not intended to solicit buyers or sellers, landlords or tenants currently under contract.
The trademarks REALTOR®, REALTORS® and the REALTOR® logo are controlled by The Canadian Real Estate Association (CREA) and identify real estate professionals who are members of CREA. The trademarks MLS®, Multiple Listing Service® and the associated logos are owned
Data provided by the Ontario Regional Technology & Information Systems. The information is deemed reliable, but is not guaranteed. Not intended to solicit buyers or sellers, landlords or tenants currently under contract.
The trademarks REALTOR®, REALTORS® and the REALTOR® logo are controlled by The Canadian Real Estate Association (CREA) and identify real estate professionals who are members of CREA. The trademarks MLS®, Multiple Listing Service® and the associated logos are owned