















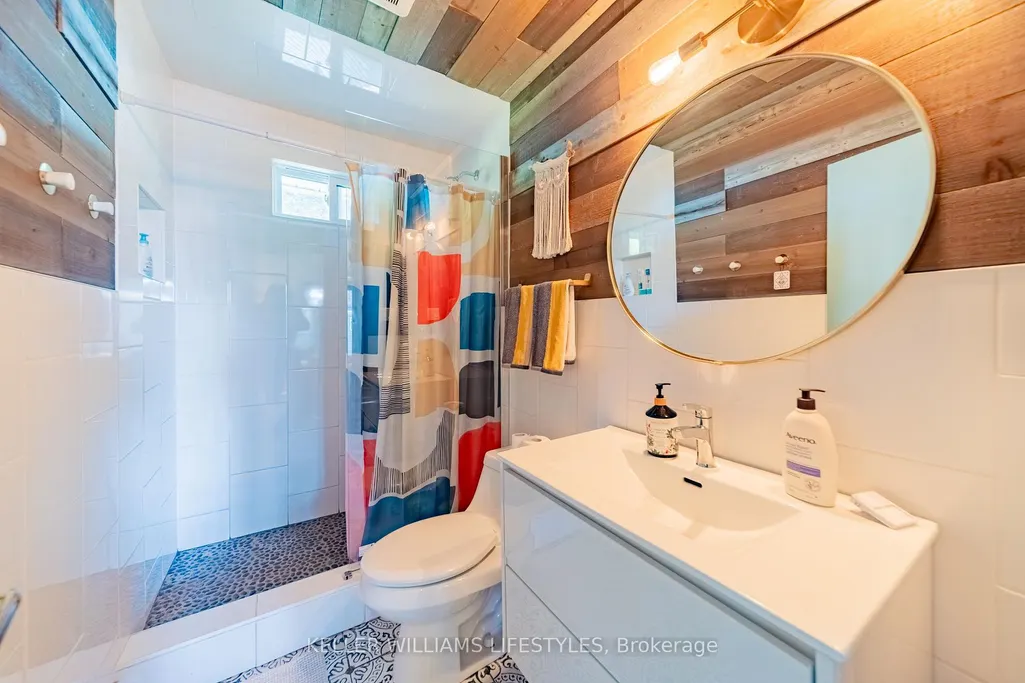
Address
71214 Karen Drive, Bluewater, ON
Price
$ 619,000
Property Attributes
- MLS#X13628650
- TypeSingle Family
- Listing Status New
- CityBluewater
- AreaHay
- NeighbourhoodHay
- Postal CodeN0M 1N0
- StyleBungalow
- Taxes$ 2906
- Price$ 619,000
- Bedrooms3
- Full Bathrooms1
- Half Bathrooms0
- Sqr Footage700-1100
- Lot Size0.25 Acres
Data Source:
Toronto Real Estate Board (TRREB)
Property Description
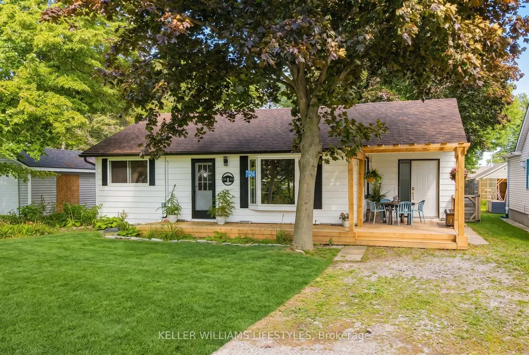
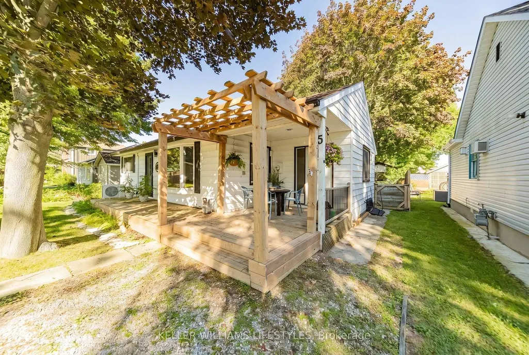
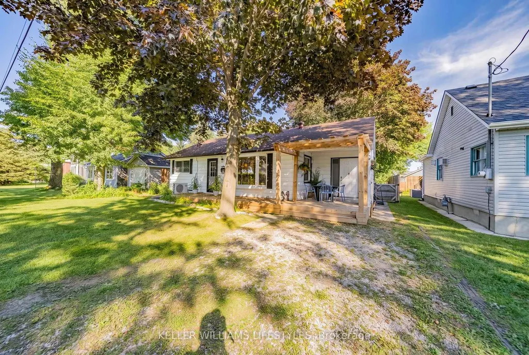
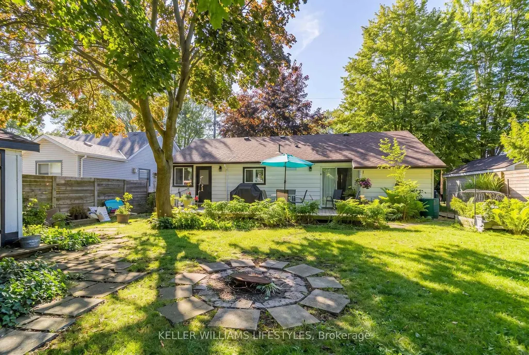
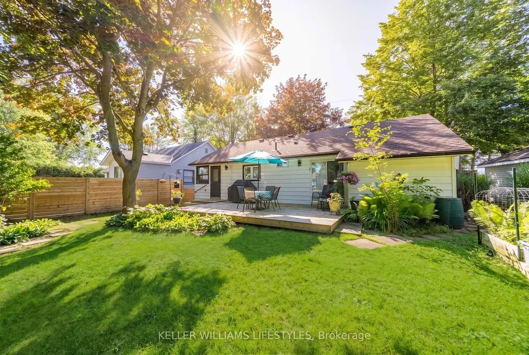
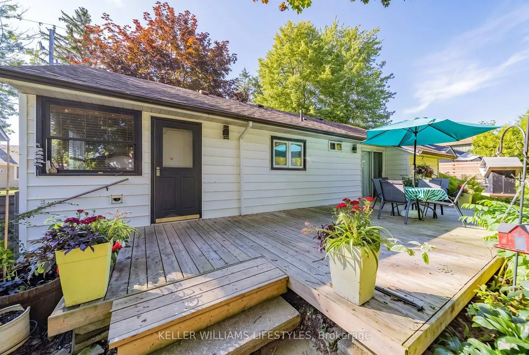
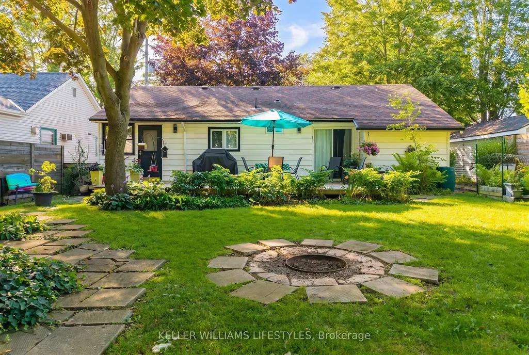
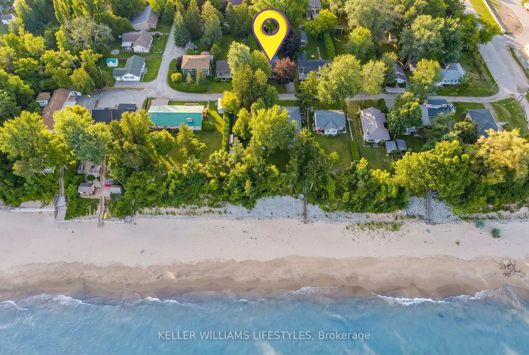
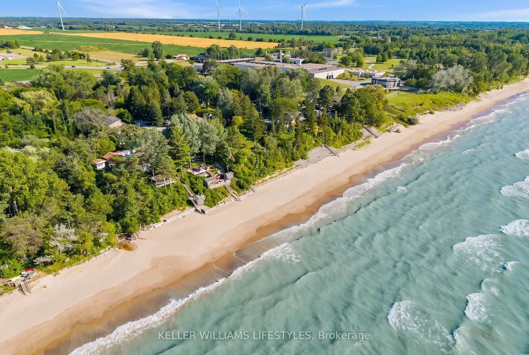
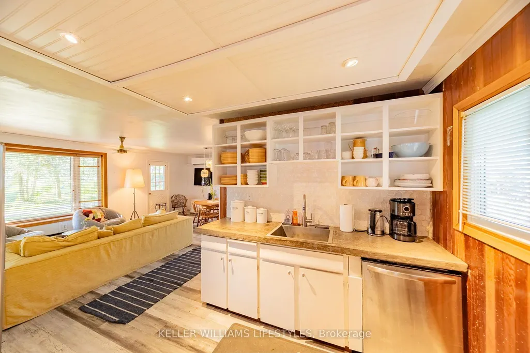
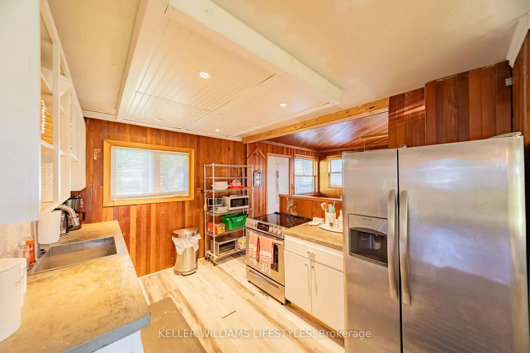
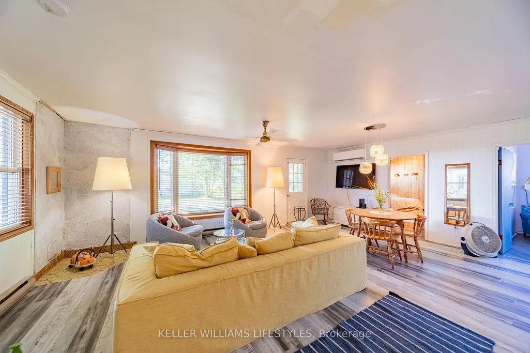
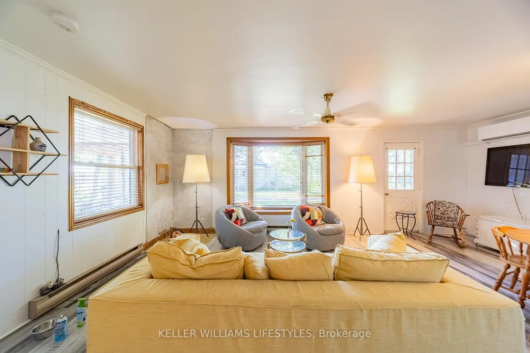
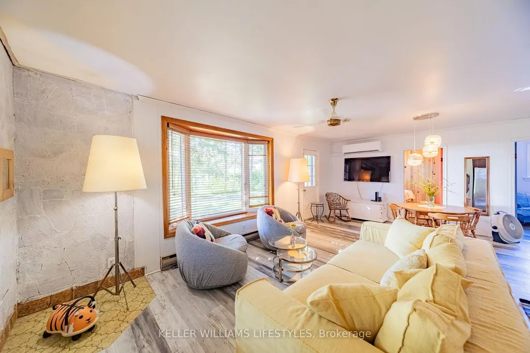
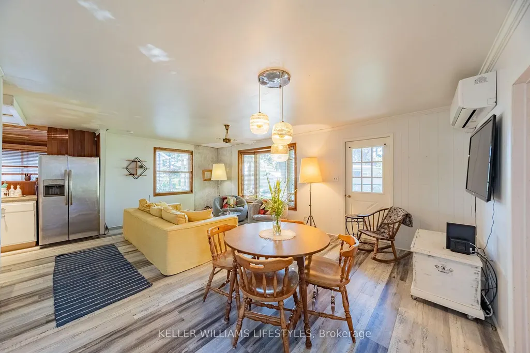
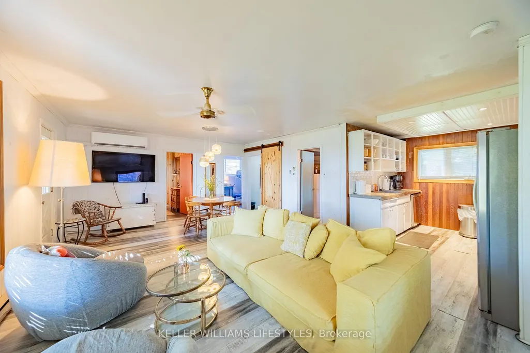
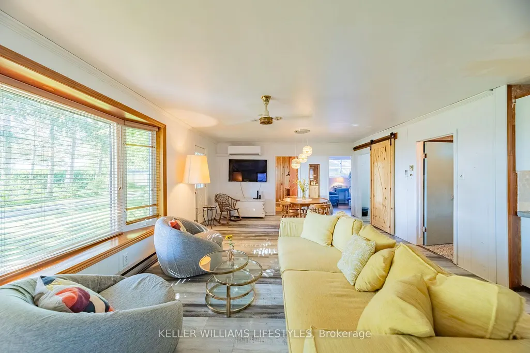
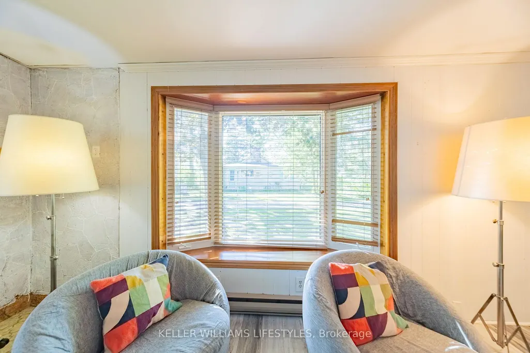
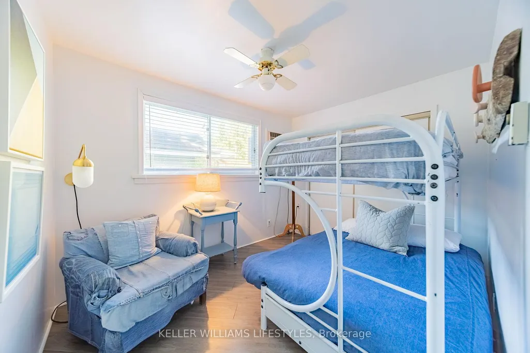
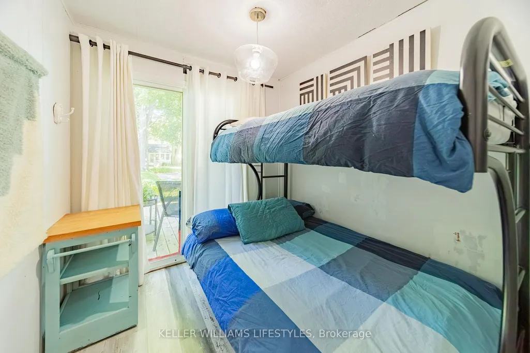
Welcome to 71214 Karen Drive, a charming 3-bedroom bungalow perfectly situated just steps from the shores of Lake Huron! Located in the peaceful community of Highlands I, this home offers the ideal blend of laid-back lakeside living and convenient proximity to everything Grand Bend has to offer.Set on a quiet dead-end street with virtually no through traffic, this is a location where you can truly slow down and enjoy the surroundings. Spend your days at the lake, take in beautiful sunsets, or enjoy everything the nearby Grand Bend area has to offer. Often described as a continuation of Grand Bend, Dashwood provides that sought-after cottage-country feel while remaining close to beaches, restaurants, shopping, golf, and local amenities.The bungalow offers comfortable one-level living with three bedrooms and a practical layout, making it an excellent choice for a year-round home, weekend getaway, or investment property. The close proximity to Lake Huron means you can enjoy the lake lifestyle without the premium price tag of being directly in the heart of Grand Bend.Whether you're looking for a place to call home, a relaxing retreat, or an opportunity to be near one of Ontario's most popular beach destinations, this property offers an exceptional location in a quiet, established neighbourhood.Just minutes from Grand Bend and only steps from Lake Huron - this is lakeside living at its best!
| Price History | |
|---|---|
| 8/1/2026 | Listed $619,000 |
General Features
| Sewer | Septic |
|---|---|
| Cooling | Wall Unit(s) |
| Roof | Asphalt Shingle |
| Architectural Style | Bungalow |
| Pool Features | None |
| Construction Materials | Vinyl Siding |
| Heater Type | Baseboard |
| Parking Spaces | 4 |
| Topography | Flat |
| Property Subtype | Detached |
| Tax Year | 2025 |
| Lot Depth | 119.25 |
| PropertyFeatures | Beach,Golf,Marina,Place Of Worship,School Bus Route |
| County | Huron |
| New Construction | No |
| Property Type | Residential Freehold |
| Attached Garage | No |
| Facing Direction | East |
| Garage Y/N | Yes |
| Other Structures | Storage |
| Status | New |
| City | Bluewater |
| Senior Community Y/N | No |
| Lot Size Units | Feet |
| Property Attached Y/N | No |
| Tax Annual Amount | 2906.0 |
| Standard Status | Active |
| Occupancy Type | Owner |
| Legal Description | LT 4 PL 514 HAY T/W R167289; MUNICIPALITY OF BLUEWATER |
Interior Features
| Interior Amenities | Carpet Free |
|---|---|
| Basement | None |
| Fireplace Features | Freestanding,Living Room |
| Heat Source | Gas |
| Basement (Y/N) | No |
| Air Conditioning Y/N | Yes |
| Heating Y/N | Yes |
| Fireplace Y/N | Yes |
| Total Bedrooms | 3 |
| Elevator? | No |
| Total Baths | 1 |
| Bedrooms | 3 |
| Living Area Range | 700-1100 |
Exterior Features
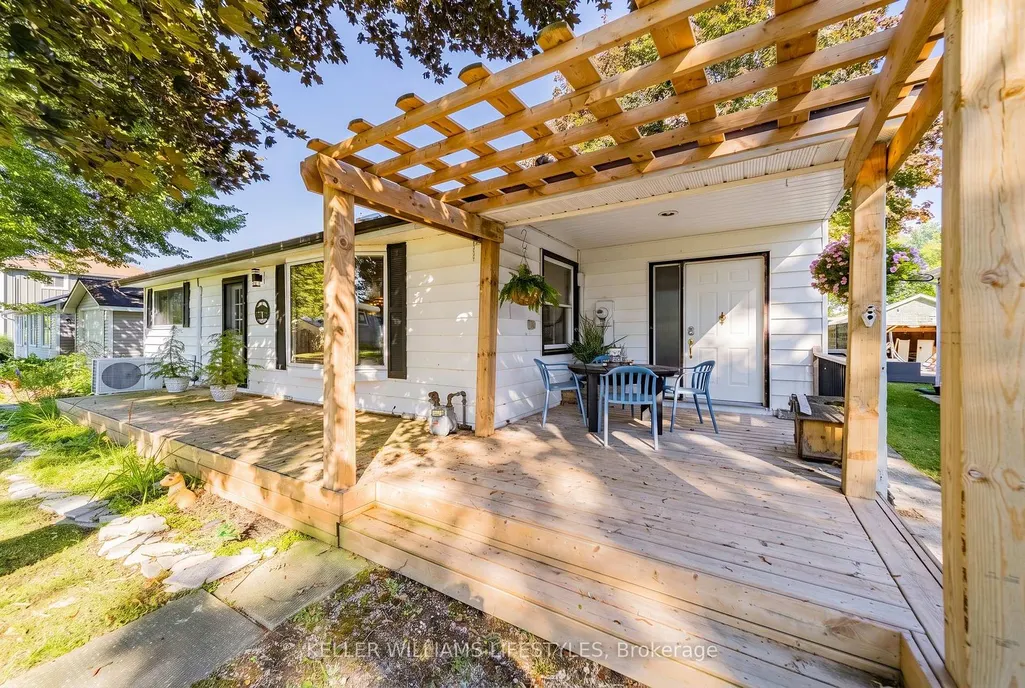
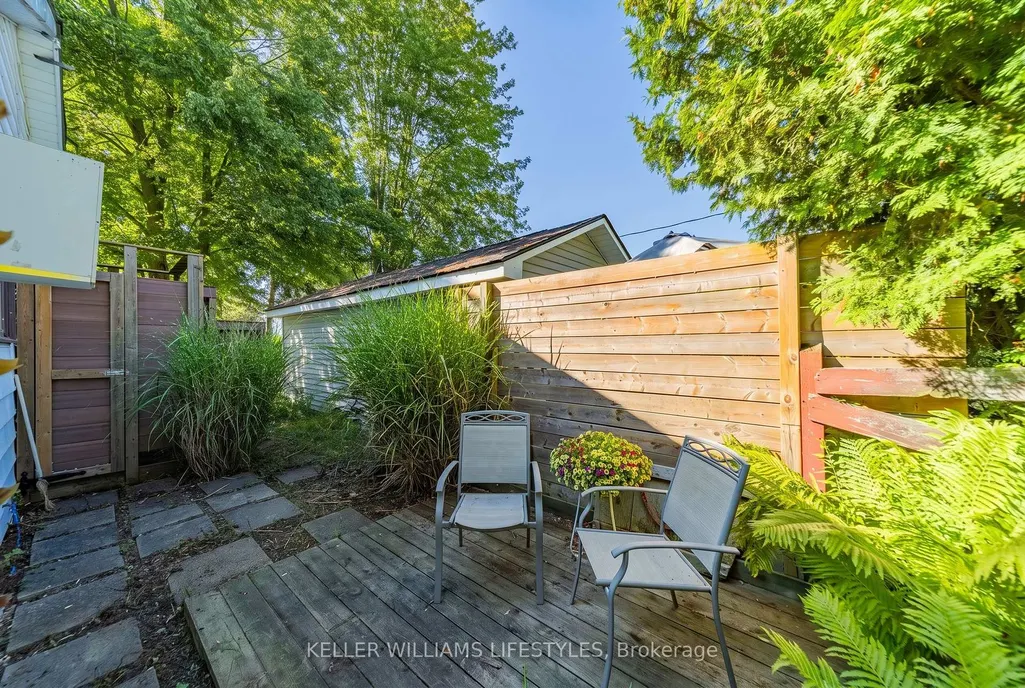
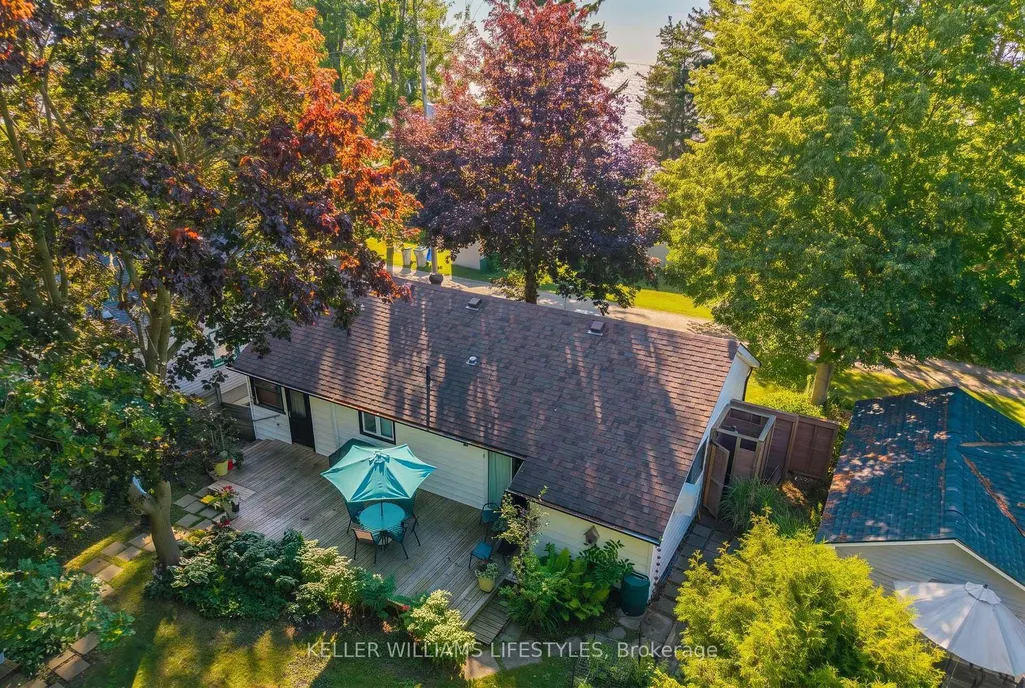
| Exterior Amenities | Deck,Porch,Year Round Living |
|---|---|
| Parking Features | Private Triple |
| Total Parking | 4.0 |
| Garage Type | None |
| Foundation Details | Block,Concrete |
| Spa | No |
| Lot Size Source | MPAC |
| Waterfront Y/N | No |
| Covered Spaces | 0.0 |
Amenities
- Views
- New Construction
- Adult 55+
- Lease To Own
- No Strata Fees
- Furnished
- Primary On Main
- Air Conditioning
- Seller Finance
- Green
- Fixer Upper
- Horse
- Golf
- Fireplace
- Deck
- Garage
- Basement
- Pool
Property vs Single Family Average in N0M 1N0
Price
Taxes
Visits
 Toronto Real Estate Board (TRREB); All information deemed reliable but not guaranteed. All properties are subject to prior sale, change or withdrawal. Neither listing broker(s) or information provider(s) shall be responsible for any typographical errors, misinformation, misprints and shall be held totally harmless. Listing(s) information is provided for consumer's personal, non-commercial use and may not be used for any purpose other than to identify prospective properties consumers may be interested
 Data provided by the Ontario Regional Technology & Information Systems. The information is deemed reliable, but is not guaranteed. Not intended to solicit buyers or sellers, landlords or tenants currently under contract.
The trademarks REALTOR®, REALTORS® and the REALTOR® logo are controlled by The Canadian Real Estate Association (CREA) and identify real estate professionals who are members of CREA. The trademarks MLS®, Multiple Listing Service® and the associated logos are owned
Data provided by the Ontario Regional Technology & Information Systems. The information is deemed reliable, but is not guaranteed. Not intended to solicit buyers or sellers, landlords or tenants currently under contract.
The trademarks REALTOR®, REALTORS® and the REALTOR® logo are controlled by The Canadian Real Estate Association (CREA) and identify real estate professionals who are members of CREA. The trademarks MLS®, Multiple Listing Service® and the associated logos are owned