
Just Listed
Address
71871 Sunview Avenue, Bluewater, ON
Price
$ 749,900
Property Attributes
- MLS#X13770452
- TypeSingle Family
- Listing Status New
- CityBluewater
- AreaHay
- NeighbourhoodHay
- Postal CodeN0M 1N0
- StyleBungalow
- Taxes$ 3874
- Price$ 749,900
- Bedrooms2
- Full Bathrooms1
- Half Bathrooms0
- Sqr Footage700-1100
Data Source:
Toronto Real Estate Board (TRREB)
Property Description
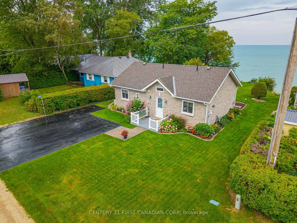
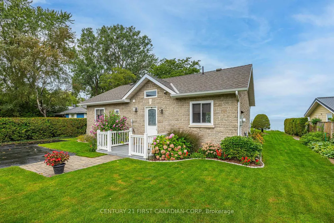
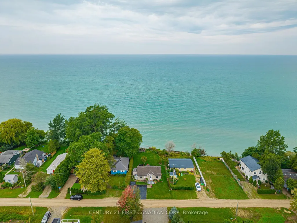
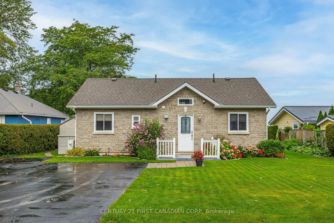
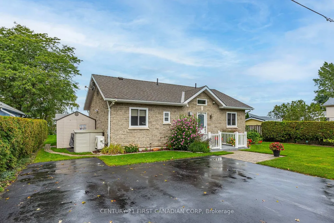
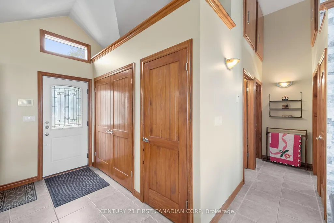
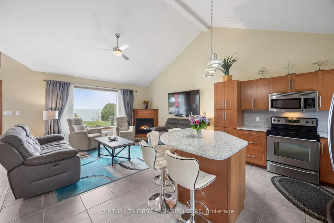
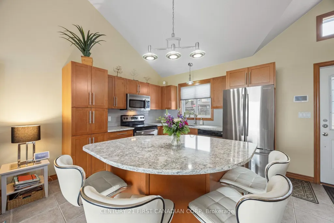
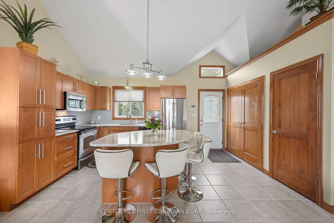
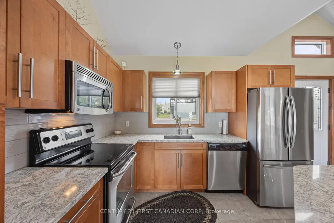
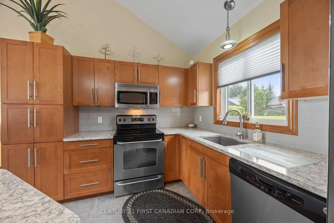
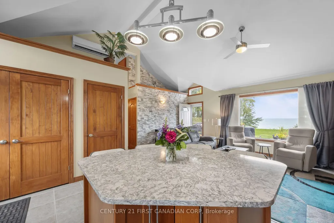
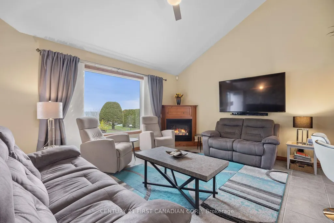
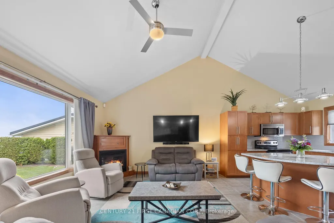
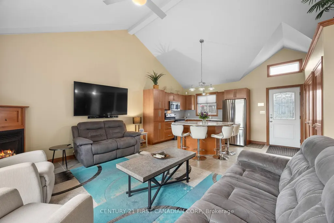
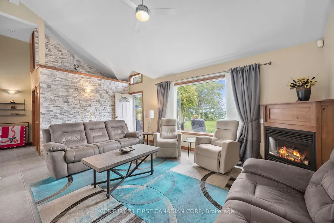
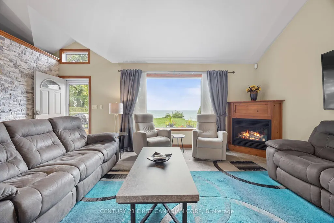
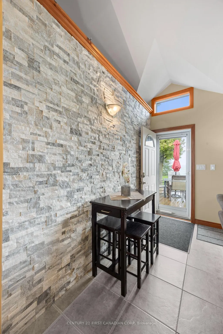
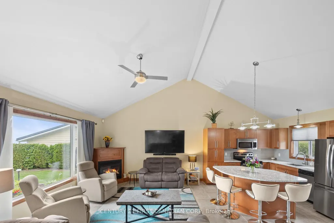
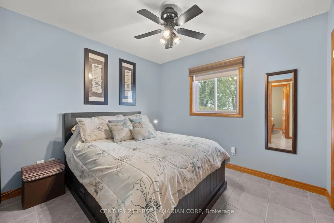
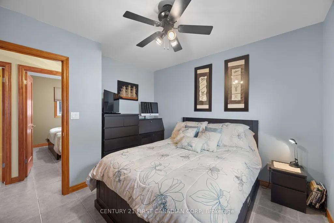
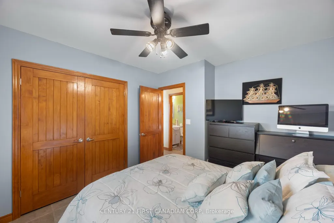
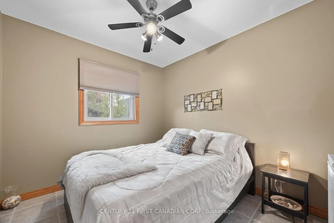
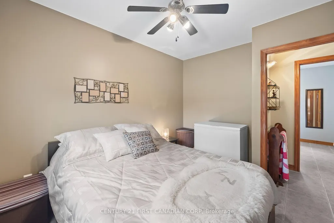
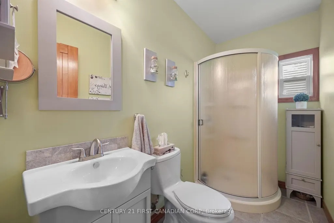
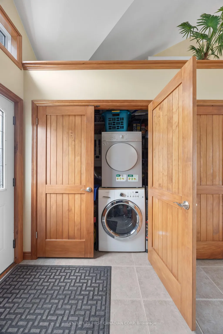
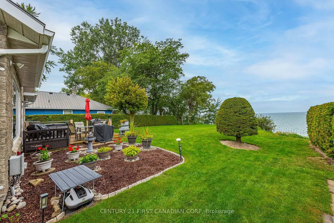
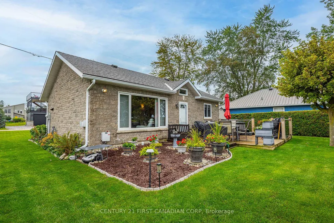
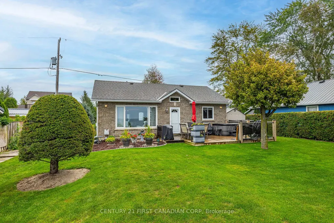
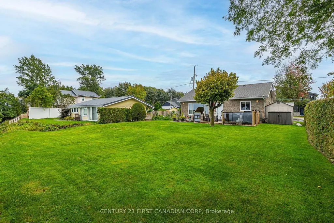
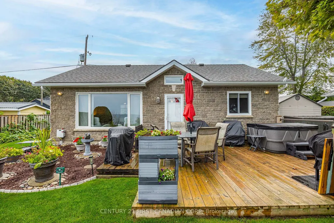
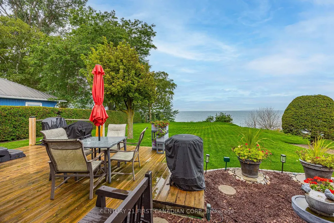
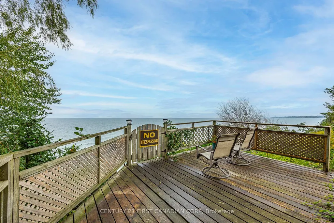
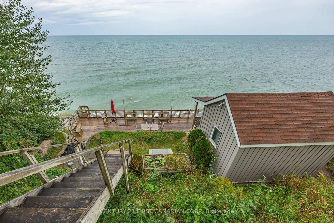
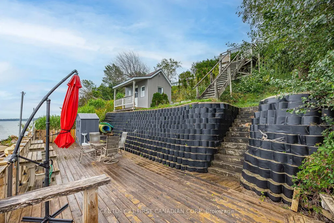
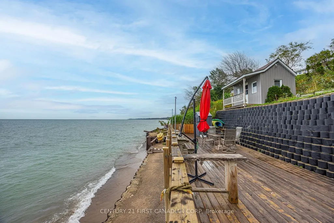
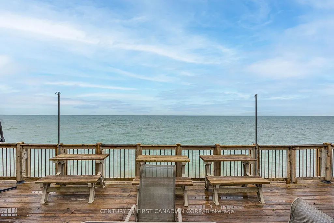
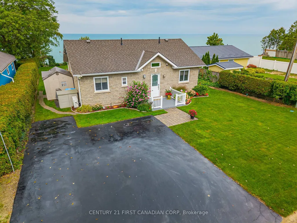
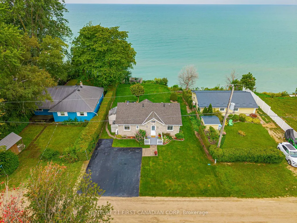
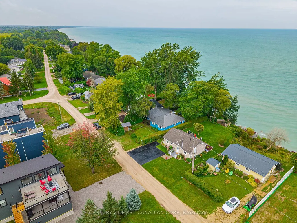
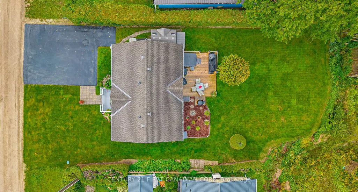
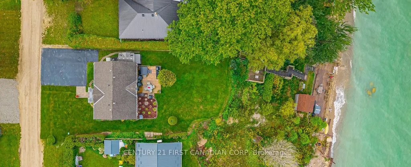
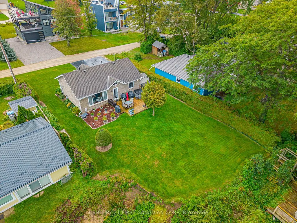
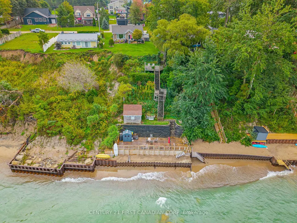
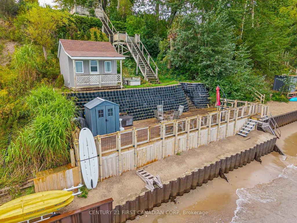
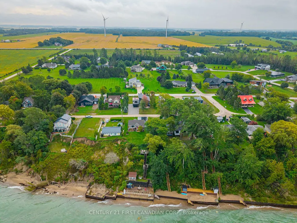
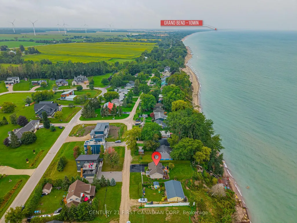
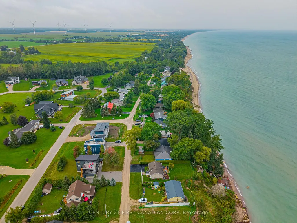
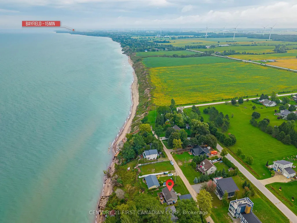
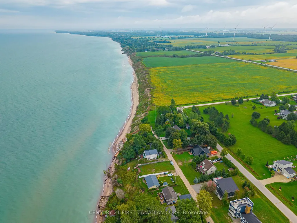
LOW-MAINTENANCE LAKEFRONT LIVING at beautiful Poplar Beach with 50ft of Waterfront! Built in 2008, this thoughtfully designed home offers slab-on-grade construction, heated flooring throughout & a timeless all-stone exterior. Ideally located on the shores of Lake Huron, just 7 minutes north of Grand Bend & 15 minutes south of Bayfield.Step through the front porch into a bright foyer, where 14-ft vaulted ceilings & open-concept living immediately impress. The smart, functional floor plan features a spacious kitchen with abundant cabinetry, large pantry with built-in drawers, striking granite countertops, textured subway tile backsplash, island with seating for 4 & deep granite sink beneath a window. Easy-care ceramic tile flooring is ideal for life by the lake.The living room is centred around the view, with a large picture window framing the unobstructed blue waters of Lake Huron & a cozy natural gas fireplace. An adjoining dining area offers additional space to gather. Two well-sized bedrooms, generous closet space with built-in shelving & a 3-pc bathroom complete the main living area. Additional features include second-level storage & an oversized laundry closet.Outside, an expansive waterside deck is perfect for BBQing, hot tubbing & taking in the lake. Manicured lawns & gardens lead to the shoreline and an incredible *bunkie* with room for a double bed. A massive waterside deck offers exceptional space for entertaining, lounging & watching the sunset. Morning coffee, long summer days & unforgettable Lake Huron sunsets-this is effortless & efficient lakefront living.
| Price History | |
|---|---|
| 9/11/2026 | Listed $749,900 |
General Features
| Sewer | Septic |
|---|---|
| Cooling | Other |
| Roof | Shingles |
| Architectural Style | Bungalow |
| Pool Features | None |
| Construction Materials | Stone |
| Waterview | Direct,Unobstructive |
| Heater Type | Other |
| Parking Spaces | 4 |
| Property Subtype | Detached |
| Tax Year | 2025 |
| Lot Depth | 229.7 |
| Waterfront Features | Seawall,Stairs to Waterfront,Winterized |
| County | Huron |
| New Construction | No |
| Property Type | Residential Freehold |
| Attached Garage | No |
| Facing Direction | West |
| Garage Y/N | No |
| Status | New |
| City | Bluewater |
| Body of Water | Lake Huron |
| Disclosures | Easement |
| Senior Community Y/N | No |
| Lot Size Units | Feet |
| Property Attached Y/N | No |
| Tax Annual Amount | 3874.0 |
| Virtual Tour | https://youtu.be/_QmfopFaCKY |
| Standard Status | Active |
| Occupancy Type | Owner |
| Legal Description | LT 22 PL 518 HAY T/W R301710; MUNICIPALITY OF BLUEWATER |
Interior Features
| Interior Amenities | Water Heater Owned |
|---|---|
| Basement | None |
| Fireplace Features | Natural Gas,Living Room |
| Heat Source | Gas |
| Basement (Y/N) | No |
| Air Conditioning Y/N | Yes |
| Heating Y/N | Yes |
| Fireplace Y/N | Yes |
| Total Bedrooms | 2 |
| Elevator? | No |
| Total Baths | 1 |
| Bedrooms | 2 |
| Living Area Range | 700-1100 |
Exterior Features
| Exterior Amenities | Porch,Deck,Hot Tub,Landscaped,Year Round Living |
|---|---|
| Waterfront | Direct |
| Parking Features | Private Triple |
| Total Parking | 4.0 |
| Garage Type | None |
| Foundation Details | Slab |
| Spa | No |
| Lot Size Source | MPAC |
| Waterfront Y/N | Yes |
| Covered Spaces | 0.0 |
Amenities
- Views
- New Construction
- Adult 55+
- Lease To Own
- No Strata Fees
- Furnished
- Primary On Main
- Air Conditioning
- Seller Finance
- Green
- Fixer Upper
- Horse
- Golf
- Fireplace
- Deck
- Garage
- Basement
- Pool
Property vs Single Family Average in N0M 1N0
Price
Taxes
Visits
 Toronto Real Estate Board (TRREB); All information deemed reliable but not guaranteed. All properties are subject to prior sale, change or withdrawal. Neither listing broker(s) or information provider(s) shall be responsible for any typographical errors, misinformation, misprints and shall be held totally harmless. Listing(s) information is provided for consumer's personal, non-commercial use and may not be used for any purpose other than to identify prospective properties consumers may be interested
 Data provided by the Ontario Regional Technology & Information Systems. The information is deemed reliable, but is not guaranteed. Not intended to solicit buyers or sellers, landlords or tenants currently under contract.
The trademarks REALTOR®, REALTORS® and the REALTOR® logo are controlled by The Canadian Real Estate Association (CREA) and identify real estate professionals who are members of CREA. The trademarks MLS®, Multiple Listing Service® and the associated logos are owned
Data provided by the Ontario Regional Technology & Information Systems. The information is deemed reliable, but is not guaranteed. Not intended to solicit buyers or sellers, landlords or tenants currently under contract.
The trademarks REALTOR®, REALTORS® and the REALTOR® logo are controlled by The Canadian Real Estate Association (CREA) and identify real estate professionals who are members of CREA. The trademarks MLS®, Multiple Listing Service® and the associated logos are owned